
50 Columbus Avenue #507, Tuckahoe, NY 10707
Local realty services provided by:Better Homes and Gardens Real Estate Green Team
50 Columbus Avenue #507,Tuckahoe, NY 10707
$565,000
- 2 Beds
- 2 Baths
- 1,006 sq. ft.
- Condominium
- Pending
Listed by: daria kelty
Office: houlihan lawrence inc.
MLS#:1030313
Source:OneKey MLS
Price summary
- Price:$565,000
- Price per sq. ft.:$561.63
- Monthly HOA dues:$884
About this home
Welcome to this spacious and beautifully updated two-bedroom, two-bath residence at The Tower Club, one of Tuckahoe’s premier condominium communities. Ideally positioned on the quieter rear side of the building, this inviting home offers a private balcony and a generous, well-designed layout. The oversized living room provides ample space for comfortable seating as well as a dining area near the windows, while the updated kitchen features stainless steel appliances and a convenient pass-through that creates an open connection to the living space. Both bathrooms have been recently upgraded and feature smart mirrors, and the spacious primary bedroom offers two exceptionally large closets. An assigned indoor garage parking space is included, with an EV charging station available in the building. The Tower Club offers an impressive array of amenities, including a 24-hour concierge, package service and ButterflyMX intercom system. Stay active and unwind with an indoor pool and hot tub, fitness center, men’s and women’s locker rooms each with a sauna, and racquetball and basketball courts. Additional conveniences include laundry on every floor, waitlisted storage for an additional fee, a community room with full kitchen, and a large outdoor terrace with grills for residents to enjoy. All of this in a superb location just two blocks from the Tuckahoe Metro-North station, with the shops, restaurants and conveniences of the village close at hand....
Contact an agent
Home facts
- Year built:1987
- Listing ID #:1030313
- Added:48 day(s) ago
- Updated:October 14, 2026 at 08:26 AM
Rooms and interior
- Bedrooms:2
- Total bathrooms:2
- Full bathrooms:2
- Rooms Total:4
- Kitchen Description:Dishwasher, Microwave, Refrigerator, Stainless Steel Appliance(s)
- Living area:1,006 sq. ft.
Structure and exterior
- Year built:1987
- Building area:1,006 sq. ft.
- Lot area:3.73 Acres
- Lot Features:Near Public Transit
- Architectural Style:Mid Rise
- Construction Materials:Brick
- Exterior Features:Balcony, Basketball Court, Tennis Court(s)
- Levels:1 Story
Schools
- High school:Tuckahoe High School
- Middle school:Tuckahoe Middle School
- Elementary school:William E Cottle School
Utilities
- Water:Public
- Sewer:Public Sewer
Finances and disclosures
- Price:$565,000
- Price per sq. ft.:$561.63
- Tax amount:$7,357 (2026)
Features and amenities
- Appliances:Dishwasher, Microwave, Refrigerator, Stainless Steel Appliance(s)
- Amenities:Door Person, Elevator(s), Granite Counters, Parking, Pool
- Pool features:Indoor
Parking
- Total parking spaces:1
- Parking description:Assigned, Garage
- Garage:Yes
- Garage spaces:1
New listings near 50 Columbus Avenue #507
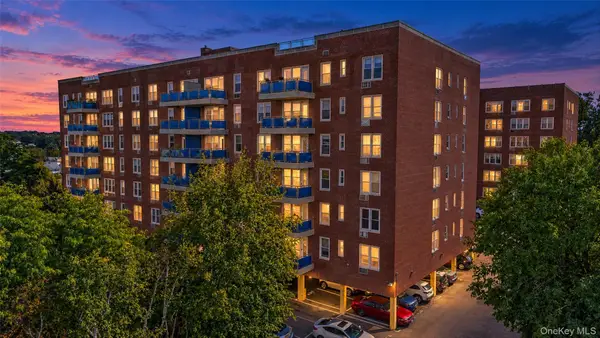 $289,000Active1 beds 1 baths800 sq. ft.
14 Westview Avenue #201, Tuckahoe, NY 10707
MLS# 1055073Listed by: KELLER WILLIAMS REALTY GROUP $1,299,000Active6 beds 2 baths2,365 sq. ft.
52 Fisher Avenue, Tuckahoe, NY 10707
MLS# 1053330Listed by: BERKSHIRE HATHAWAY HS NY PROP $829,000Active5 beds 4 baths2,482 sq. ft.
26 Cambridge Avenue, Tuckahoe, NY 10707
MLS# 1048791Listed by: HOULIHAN LAWRENCE INC.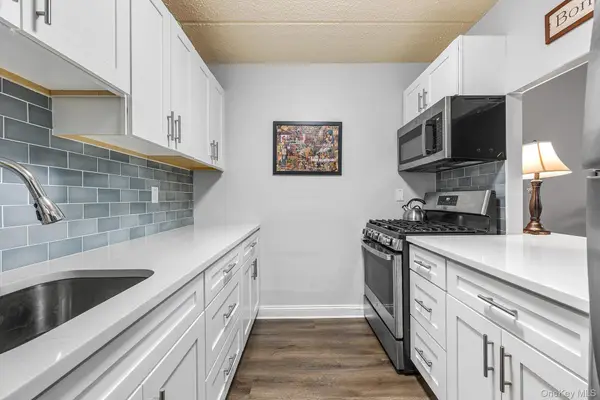 $395,000Pending1 beds 1 baths725 sq. ft.
1 Consulate Drive #2H, Tuckahoe, NY 10707
MLS# 1049512Listed by: REDFIN REAL ESTATE $1,225,000Active3 beds 3 baths2,000 sq. ft.
1 Scarsdale Road #321, Tuckahoe, NY 10707
MLS# 1047741Listed by: HOULIHAN LAWRENCE INC.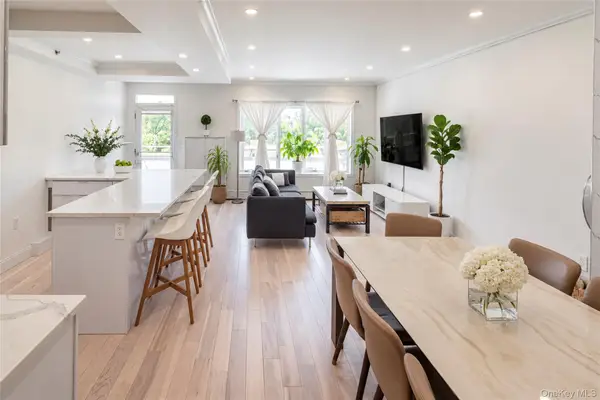 $699,000Active2 beds 2 baths1,250 sq. ft.
50 Columbus Avenue #F10, Tuckahoe, NY 10707
MLS# 1048629Listed by: HOULIHAN LAWRENCE INC. $599,999Active2 beds 2 baths1,105 sq. ft.
50 Columbus Avenue #610, Tuckahoe, NY 10707
MLS# 1047658Listed by: CENTURY 21 DAWNS GOLD REALTY $649,000Pending1 beds 2 baths1,239 sq. ft.
1 Scarsdale Road #403, Tuckahoe, NY 10707
MLS# 1044451Listed by: COMPASS GREATER NY, LLC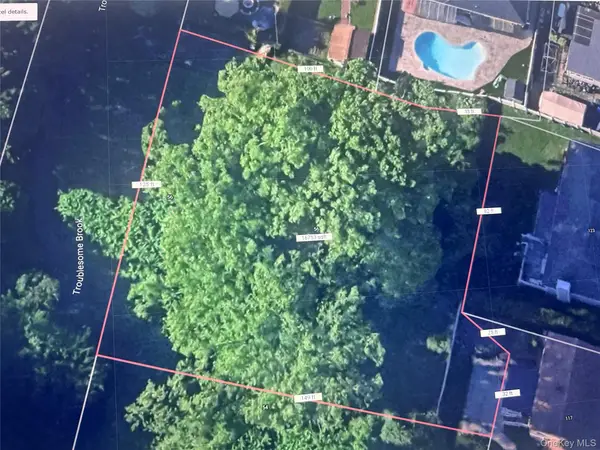 $350,000Active0.38 Acres
56 Triangle Place, Yonkers, NY 10710
MLS# 1040709Listed by: HOULIHAN LAWRENCE INC.


Protect your home and budget from life's surprises with an Assurant Home Warranty, backed by a partner that supports you through every step of homeownership. Explore Plans.
© 2026 Better Homes and Gardens Real Estate LLC. An Anywhere Real Estate company. All rights reserved. Better Homes and Gardens® Real Estate is a registered trademark owned by Meredith Operations Corporation, licensed to Better Homes and Gardens Real Estate LLC and used with permission. Better Homes and Gardens Real Estate LLC fully supports the principles of the Fair Housing Act and the Equal Opportunity Act. Listing information is deemed reliable but is not guaranteed accurate.
Each office is independently owned and operated.
Any services or products provided by third parties are not provided by, affiliated with or related to Better Homes and Gardens Real Estate LLC, or its affiliated companies.