
26 Hillside Avenue, Tuxedo Park, NY 10987
Local realty services provided by:Better Homes and Gardens Real Estate Green Team
26 Hillside Avenue,Tuxedo Park, NY 10987
$489,900
- 3 Beds
- 2 Baths
- 1,144 sq. ft.
- Single family
- Active
Listed by:

Office: bhg real estate green team
MLS#:1023697
Source:OneKey MLS
Price summary
- Price:$489,900
- Price per sq. ft.:$428.23
About this home
Welcome to 26 Hillside Avenue, a charming 3-bedroom, 1.5-bath Village home offering walkable convenience, an easy NYC commute, and year-round access to the outdoor recreation that makes Tuxedo such a special place to live. Just steps from the train, bus stop, library, local restaurants, and Tuxedo Schools, this home offers the perfect balance of accessibility and small-town charm.
Inside, natural light fills a thoughtfully designed floor plan featuring hardwood floors throughout, central air conditioning, and tasteful updates that blend classic character with everyday comfort. The updated kitchen offers stainless steel appliances, ample cabinetry, and an inviting dining area perfect for everyday living or entertaining.
Upstairs, you'll find three comfortable bedrooms, a beautifully updated full bathroom, and the added convenience of a walk-in closet. A first-floor half bath enhances the home's functional layout, making everyday living and entertaining even more convenient.
Step outside onto the deck overlooking the nearby school grounds, an inviting place to enjoy your morning coffee or unwind at the end of the day. A full unfinished basement provides exceptional storage and workshop potential, while the private driveway comfortably accommodates two vehicles.
Beyond the property, enjoy everything that makes Tuxedo such a sought-after place to call home. Explore nearby hiking trails, lakes, parks, fishing, and ski slopes, all just minutes away. With easy access to major highways, the New Jersey border, and New York City approximately 33 miles away, you'll enjoy the perfect blend of outdoor adventure and commuter convenience....
Contact an agent
Home facts
- Year built:1910
- Listing ID #:1023697
- Added:45 day(s) ago
- Updated:August 28, 2026 at 11:59 AM
Rooms and interior
- Bedrooms:3
- Total bathrooms:2
- Full bathrooms:1
- Half bathrooms:1
- Rooms Total:8
- Kitchen Description:Dishwasher, Microwave, Oven, Refrigerator
- Basement:Yes
- Basement Description:Full, Unfinished
- Living area:1,144 sq. ft.
Heating and cooling
- Cooling:Central Air
- Heating:Baseboard, Natural Gas, Radiant
- Central air:Yes
Structure and exterior
- Year built:1910
- Building area:1,144 sq. ft.
- Lot area:0.09 Acres
- Architectural Style:Colonial
- Construction Materials:Frame
- Levels:2 Story
Schools
- High school:George F Baker High Sch
- Middle school:George F Baker High Sch
- Elementary school:George Grant Mason Elementary School
Utilities
- Water:Public
- Sewer:Public Sewer
Finances and disclosures
- Price:$489,900
- Price per sq. ft.:$428.23
- Tax amount:$7,204 (2025)
Features and amenities
- Appliances:Dishwasher, Dryer, Microwave, Oven, Refrigerator, Washer
- Laundry features:Dryer, Washer, Washer/Dryer Hookup
- Amenities:Granite Counters, Open Floorplan
Parking
- Parking description:Driveway
New listings near 26 Hillside Avenue
- Coming Soon
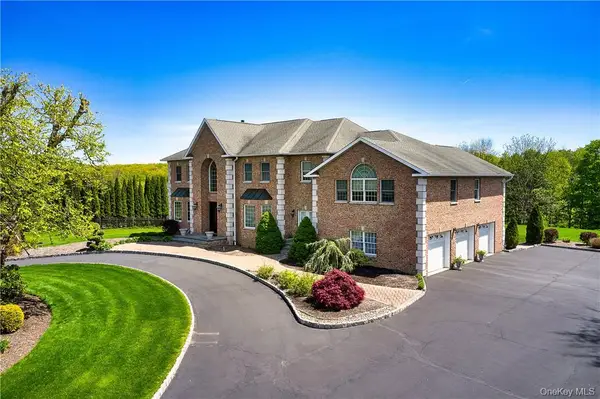 $1,645,000Coming Soon5 beds 5 baths6,182 sq. ft.
17 Constitution Court, Tuxedo Park, NY 10987
MLS# 1041395Listed by: TUXEDO HUDSON REALTY CORP - New
 $24,995,000Active19 beds 22 baths22,400 sq. ft.
120 Ridge Road, Tuxedo Park, NY 10987
MLS# 1040853Listed by: ELLIS SOTHEBY'S INTL REALTY - Open Sat, 10:30am to 2:30pmNew
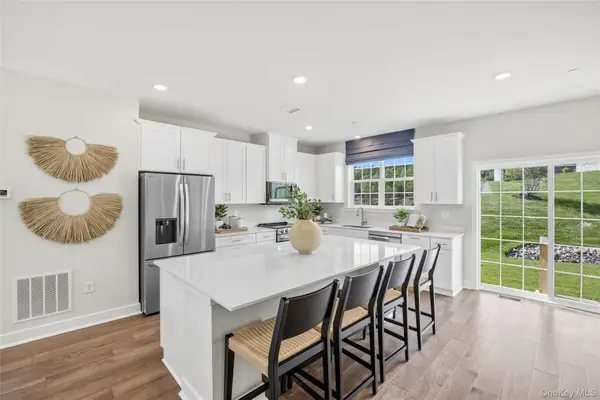 $734,035Active3 beds 4 baths2,383 sq. ft.
142 Pine Ridge Road, Tuxedo Park, NY 10987
MLS# 1043485Listed by: US HOME, LLC - New
 $949,000Active2.3 Acres
197 Wee Wah Road, Tuxedo Park, NY 10987
MLS# 1042313Listed by: KELLER WILLIAMS VALLEY REALTY 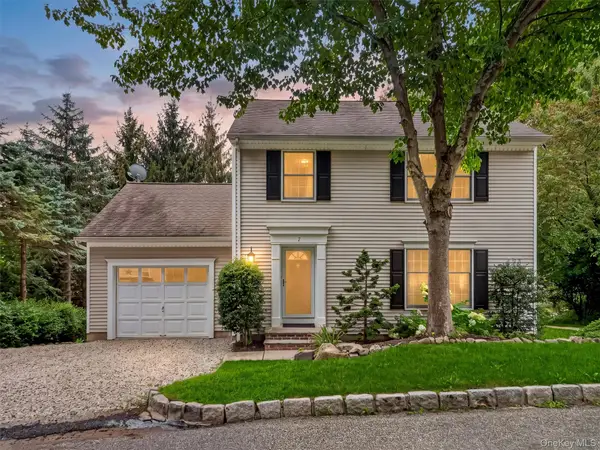 $550,000Active4 beds 3 baths2,307 sq. ft.
7 East Place, Tuxedo Park, NY 10987
MLS# 1030684Listed by: STONEHAVEN PROPERTIES- Open Sat, 10:30am to 2:30pm
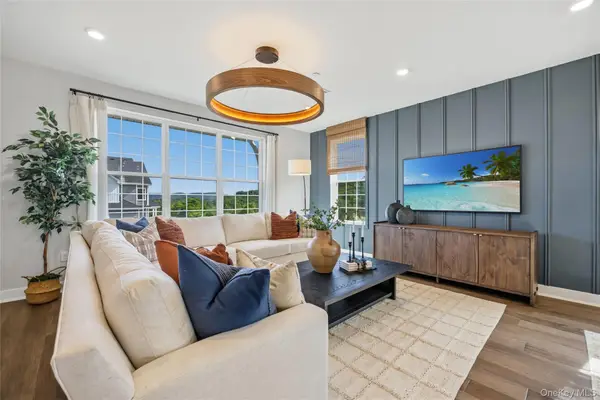 $749,935Active3 beds 4 baths2,400 sq. ft.
154 Pine Ridge Road, Tuxedo Park, NY 10987
MLS# 1038725Listed by: US HOME, LLC  $803,640Pending3 beds 3 baths2,405 sq. ft.
145 Pine Ridge Road, Tuxedo Park, NY 10987
MLS# 1038730Listed by: US HOME, LLC $1,995,000Active4 beds 5 baths5,390 sq. ft.
102 W Lake Road, Tuxedo Park, NY 10987
MLS# 1036670Listed by: TUXEDO HUDSON REALTY CORP- Open Sat, 10:30am to 2:30pm
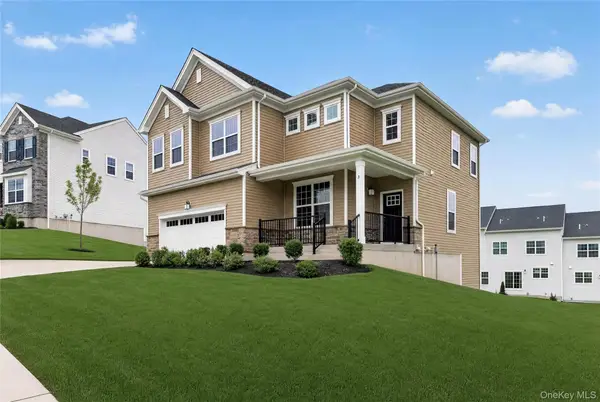 $969,990Active4 beds 3 baths2,419 sq. ft.
3 Aurora Terrace, Tuxedo Park, NY 10987
MLS# 1037070Listed by: US HOME, LLC  $999,640Pending3 beds 4 baths2,405 sq. ft.
101 Pine Ridge Road, Tuxedo Park, NY 10987
MLS# 1037083Listed by: US HOME, LLC


Protect your home and budget from life's surprises with an Assurant Home Warranty, backed by a partner that supports you through every step of homeownership. Explore Plans.
© 2026 Better Homes and Gardens Real Estate LLC. An Anywhere Real Estate company. All rights reserved. Better Homes and Gardens® Real Estate is a registered trademark owned by Meredith Operations Corporation, licensed to Better Homes and Gardens Real Estate LLC and used with permission. Better Homes and Gardens Real Estate LLC fully supports the principles of the Fair Housing Act and the Equal Opportunity Act. Listing information is deemed reliable but is not guaranteed accurate.
Each office is independently owned and operated.
Any services or products provided by third parties are not provided by, affiliated with or related to Better Homes and Gardens Real Estate LLC, or its affiliated companies.