
38 Woodlands Drive, Tuxedo Park, NY 10987
Local realty services provided by:Better Homes and Gardens Real Estate Choice Realty
38 Woodlands Drive,Tuxedo Park, NY 10987
$595,000
- 4 Beds
- 3 Baths
- - sq. ft.
- Single family
- Sold
Listed by: laurie difrancesco, paige h. difrancesco
Office: howard hanna rand realty
MLS#:1033781
Source:OneKey MLS
Sorry, we are unable to map this address
Price summary
- Price:$595,000
- Monthly HOA dues:$724
About this home
Welcome to The Woodlands, where comfort, space, and convenience come together in this beautifully designed 2,218 sq. ft. Townhouse. A highly desirable first-floor primary suite with a private en-suite bath offers the ease of one-level living, while the thoughtfully designed floor plan provides plenty of room for all your needs.
The main level features an eat-in kitchen with pantry, an inviting living room with a fireplace and soaring skylights that fill the space with natural light and sliding glass doors leading to a private patio—perfect for morning coffee or outdoor entertaining. A convenient half bath, main-level laundry room, and direct access to the attached two-car garage complete the first floor.
Upstairs, you'll find a spacious loft overlooking the living area, three additional bedrooms, and a full bath, providing flexible space for guests, a home office or gym - endless possibilities.
Enjoy all that The Woodlands has to offer, including a clubhouse and community pool, while being located in the Tuxedo Union Free School District. Offering four bedrooms, 2.5 baths, and an exceptional floor plan, this home combines low-maintenance living with the space and comfort of a single-family home....
Contact an agent
Home facts
- Year built:1988
- Subdivision & Development:The Woodlands
- Listing ID #:1033781
- Added:48 day(s) ago
- Updated:September 24, 2026 at 08:25 AM
Rooms and interior
- Bedrooms:4
- Total bathrooms:3
- Full bathrooms:2
- Half bathrooms:1
- Rooms Total:9
- Flooring:Hardwood
- Dining Description:Eat-In Kitchen
- Kitchen Description:Dishwasher, Eat-in Kitchen, Refrigerator
- Bedroom Description:First Floor Bedroom, Master Downstairs
- Basement:Yes
Heating and cooling
- Cooling:Central Air
- Heating:Electric
- Central air:Yes
Structure and exterior
- Year built:1988
- Lot Features:Level
- Architectural Style:Colonial
- Construction Materials:Wood Siding
- Levels:2 Story
Schools
- High school:George F Baker High Sch
- Middle school:George F Baker High Sch
- Elementary school:George Grant Mason Elementary School
Utilities
- Water:Private
Finances and disclosures
- Price:$595,000
- Tax amount:$10,316 (2025)
Features and amenities
- Appliances:Dishwasher, Dryer, Refrigerator, Washer
- Laundry features:Dryer, Washer
- Amenities:Entrance Foyer, High Ceilings, Pool, Storage, Walk-In Closet(s)
Parking
- Total parking spaces:4
- Parking description:Driveway, Garage
- Garage:Yes
- Garage spaces:2
New listings near 38 Woodlands Drive
- Open Sun, 2:30 to 4pmNew
 $565,000Active3 beds 2 baths1,849 sq. ft.
674 Eagle Valley Road, Tuxedo Park, NY 10987
MLS# 1052580Listed by: KELLER WILLIAMS HUDSON VALLEY  $744,990Pending3 beds 4 baths2,400 sq. ft.
154 Pine Ridge Road, Tuxedo Park, NY 10987
MLS# 1051190Listed by: US HOME, LLC- Open Sat, 12 to 4pm
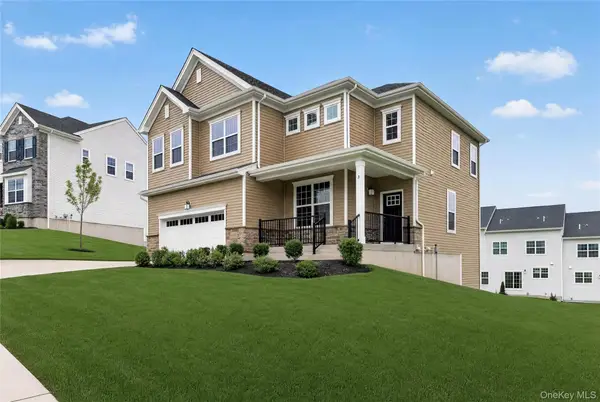 $944,990Active4 beds 3 baths2,419 sq. ft.
3 Aurora Terrace, Tuxedo Park, NY 10987
MLS# 1049923Listed by: US HOME, LLC 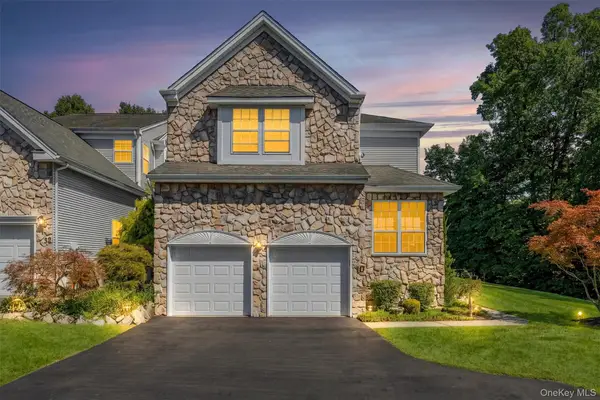 $699,999Active2 beds 4 baths2,140 sq. ft.
10 Willow Court, Tuxedo Park, NY 10987
MLS# 1046891Listed by: ELLIS SOTHEBY'S INTL REALTY $2,250,000Active5 beds 7 baths3,232 sq. ft.
12 Lorillard Road, Tuxedo Park, NY 10987
MLS# 1042061Listed by: COMPASS GREATER NY, LLC $7,000,000Active19 beds 22 baths22,400 sq. ft.
120 Ridge Road, Tuxedo Park, NY 10987
MLS# 1040853Listed by: ELLIS SOTHEBY'S INTL REALTY- Open Sat, 10:30am to 2:30pm
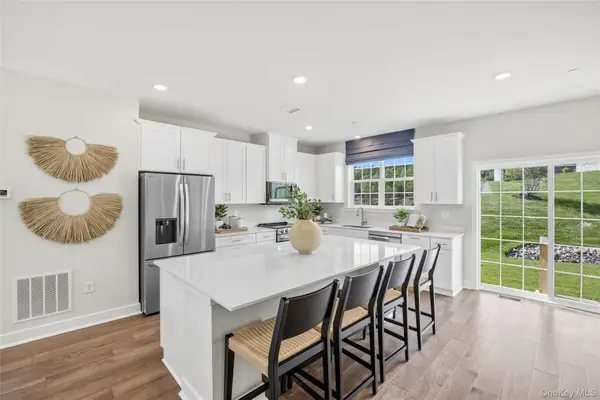 $719,990Active3 beds 4 baths2,383 sq. ft.
142 Pine Ridge Road, Tuxedo Park, NY 10987
MLS# 1043485Listed by: US HOME, LLC 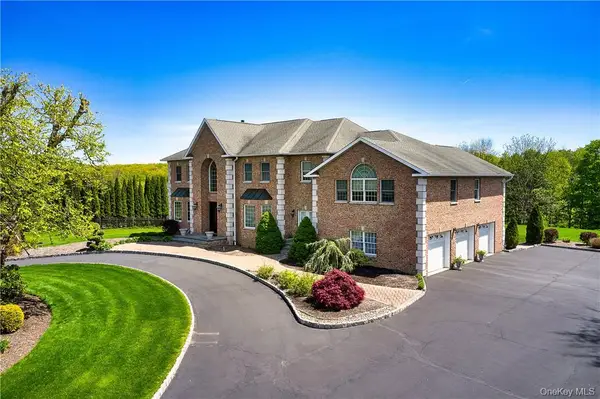 $1,645,000Active5 beds 5 baths6,182 sq. ft.
17 Constitution Court, Tuxedo Park, NY 10987
MLS# 1041395Listed by: TUXEDO HUDSON REALTY CORP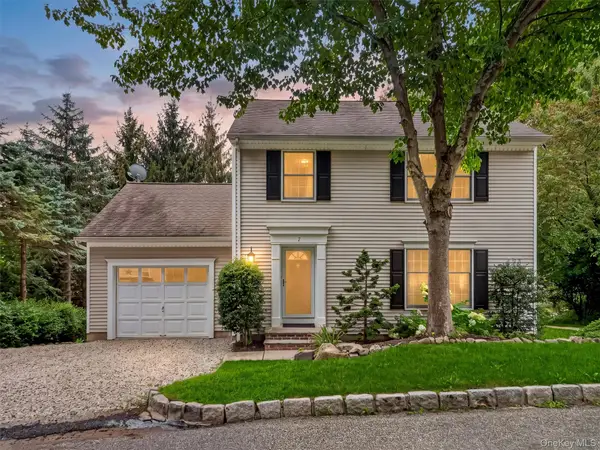 $550,000Pending4 beds 3 baths2,307 sq. ft.
7 East Place, Tuxedo Park, NY 10987
MLS# 1030684Listed by: STONEHAVEN PROPERTIES $803,640Pending3 beds 3 baths2,405 sq. ft.
145 Pine Ridge Road, Tuxedo Park, NY 10987
MLS# 1038730Listed by: US HOME, LLC


Protect your home and budget from life's surprises with an Assurant Home Warranty, backed by a partner that supports you through every step of homeownership. Explore Plans.
© 2026 Better Homes and Gardens Real Estate LLC. An Anywhere Real Estate company. All rights reserved. Better Homes and Gardens® Real Estate is a registered trademark owned by Meredith Operations Corporation, licensed to Better Homes and Gardens Real Estate LLC and used with permission. Better Homes and Gardens Real Estate LLC fully supports the principles of the Fair Housing Act and the Equal Opportunity Act. Listing information is deemed reliable but is not guaranteed accurate.
Each office is independently owned and operated.
Any services or products provided by third parties are not provided by, affiliated with or related to Better Homes and Gardens Real Estate LLC, or its affiliated companies.