
29 Ulster Avenue, Ulster Park, NY 12487
Local realty services provided by:Better Homes and Gardens Real Estate Realty Connect
29 Ulster Avenue,Ulster Park, NY 12487
$380,000
- 5 Beds
- 2 Baths
- 2,520 sq. ft.
- Multi-family
- Active
Listed by: christina wilger
Office: re/max benchmark realty group
MLS#:1036544
Source:OneKey MLS
Price summary
- Price:$380,000
- Price per sq. ft.:$150.79
About this home
This two-family ranch offers a fantastic opportunity for investors, owner-occupants, or buyers looking for flexible multi-generational living. Both units are conveniently located on the first floor, providing comfortable one-level living with spacious layouts and plenty of natural light.
Unit 1 features 2 bedrooms and 1 full bath, hardwood floors, generously sized rooms, and a bright, inviting interior. Unit 2 offers 3 bedrooms and 1 full bath, also featuring hardwood floors and oversized rooms with plenty of space to make your own.
A full basement provides additional storage and utility space. This home has great bones and plenty of potential for the right buyer. Live in one unit while generating rental income from the other or add a two-family property to your investment portfolio!
Contact an agent
Home facts
- Year built:1960
- Listing ID #:1036544
- Added:46 day(s) ago
- Updated:September 29, 2026 at 12:29 PM
Rooms and interior
- Bedrooms:5
- Total bathrooms:2
- Full bathrooms:2
- Flooring:Hardwood
- Bedroom Description:First Floor Bedroom
- Basement:Yes
- Basement Description:Full, Walk-Out Access
- Living area:2,520 sq. ft.
Heating and cooling
- Heating:Oil
Structure and exterior
- Year built:1960
- Building area:2,520 sq. ft.
- Lot area:2.7 Acres
- Architectural Style:Exp Ranch, Ranch
- Construction Materials:Block, Frame
Schools
- High school:Kingston High School
- Middle school:J Watson Bailey Middle School
- Elementary school:E R Crosby Elementary School
Utilities
- Water:Private, Well
- Sewer:Septic Tank
Finances and disclosures
- Price:$380,000
- Price per sq. ft.:$150.79
- Tax amount:$10,188 (2025)
Parking
- Parking description:Driveway
- Garage:Yes
- Garage spaces:2
New listings near 29 Ulster Avenue
- Coming Soon
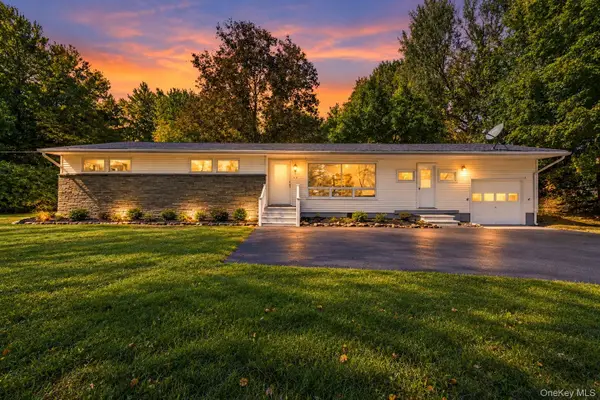 $399,999Coming Soon3 beds 2 baths1,600 sq. ft.
173 Ulster Avenue, Ulster Park, NY 12487
MLS# 1050187Listed by: EXIT REALTY CONNECTIONS - New
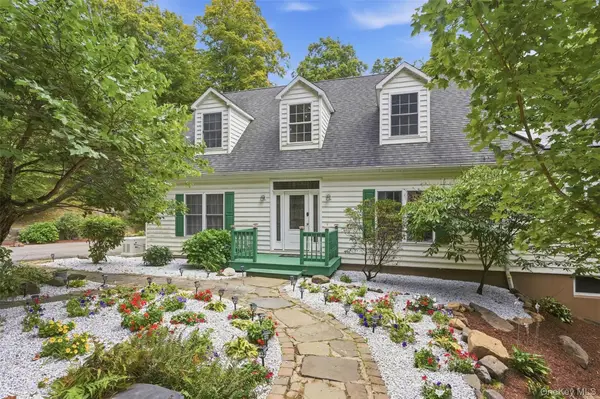 $620,000Active3 beds 3 baths3,072 sq. ft.
59 Carney Road, Ulster Park, NY 12487
MLS# 1055099Listed by: BHHS NUTSHELL REALTY 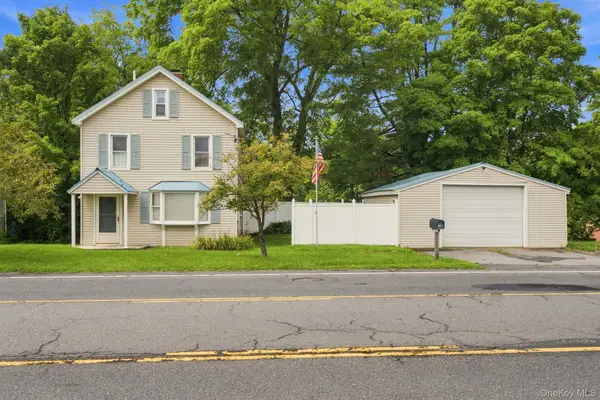 $319,000Active3 beds 2 baths1,302 sq. ft.
344 Broadway, Ulster Park, NY 12487
MLS# 1040145Listed by: CORCORAN COUNTRY LIVING $209,000Active2.36 Acres
105 Carney, Ulster Park, NY 12487
MLS# 1050781Listed by: KW HUDSON VALLEY NORTH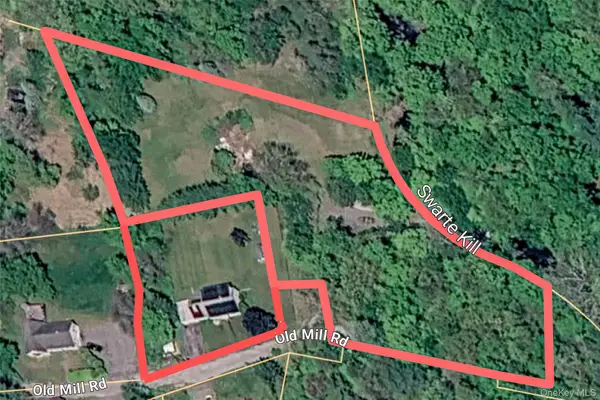 $450,000Active1.4 Acres
15 Old Mill Road, Esopus, NY 12429
MLS# 1045203Listed by: KW HUDSON VALLEY UNITED $449,999Active4 beds 2 baths1,545 sq. ft.
27 Old Mill Road, Esopus, NY 12429
MLS# 1044825Listed by: KW HUDSON VALLEY UNITED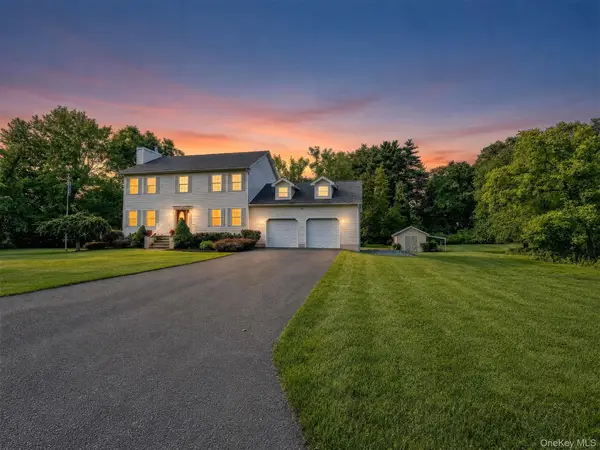 $625,000Active4 beds 3 baths2,200 sq. ft.
188 Rogers Street, Ulster Park, NY 12487
MLS# 1030460Listed by: HOWARD HANNA RAND REALTY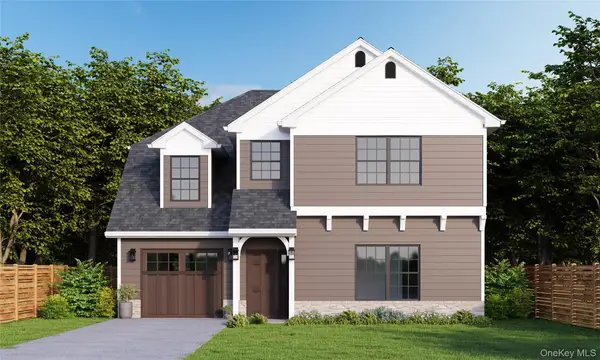 $680,000Active4 beds 3 baths2,400 sq. ft.
TBD Peaceful Path, Ulster Park, NY 12487
MLS# 977045Listed by: KW HUDSON VALLEY NORTH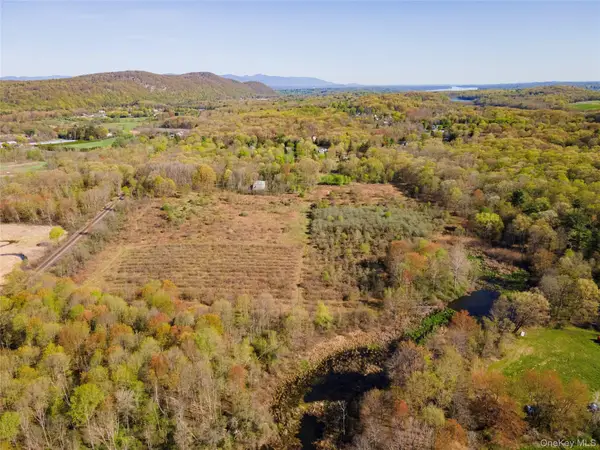 $320,000Pending27.9 Acres
378 Union Center Road, Ulster Park, NY 12487
MLS# 947208Listed by: KELLER WILLIAMS REALTY


Protect your home and budget from life's surprises with an Assurant Home Warranty, backed by a partner that supports you through every step of homeownership. Explore Plans.
© 2026 Better Homes and Gardens Real Estate LLC. An Anywhere Real Estate company. All rights reserved. Better Homes and Gardens® Real Estate is a registered trademark owned by Meredith Operations Corporation, licensed to Better Homes and Gardens Real Estate LLC and used with permission. Better Homes and Gardens Real Estate LLC fully supports the principles of the Fair Housing Act and the Equal Opportunity Act. Listing information is deemed reliable but is not guaranteed accurate.
Each office is independently owned and operated.
Any services or products provided by third parties are not provided by, affiliated with or related to Better Homes and Gardens Real Estate LLC, or its affiliated companies.