
739 Nostrand Avenue, Uniondale, NY 11553
Local realty services provided by:Better Homes and Gardens Real Estate Choice Realty
739 Nostrand Avenue,Uniondale, NY 11553
$689,999
- 3 Beds
- 2 Baths
- 1,109 sq. ft.
- Single family
- Active
Upcoming open houses
- Sun, Sep 2702:00 pm - 03:30 pm
Listed by: joshua aguirre
Office: frontline realty group llc.
MLS#:1054783
Source:OneKey MLS
Price summary
- Price:$689,999
- Price per sq. ft.:$622.18
About this home
Welcome to 739 Nostrand Ave Uniondale NY and to a home that has already done the hard part for you.
Freshly renovated and ready for its next chapter, this 3 bedroom, 1 bath home offers a comfortable layout, some great features, and plenty of room to make it your own. The first floor features three nicely sized bedrooms, a full bath, and an updated living space.
And then there is the bonus downstairs. The fully finished basement has its own separate entrance and gives you plenty of flexibility. Need a home office, recreation room, additional living space, storage, or just a place to spread out? You have options.
Parking is refreshingly simple with a private driveway and a detached one car garage with electricity. Perfect for your car, tools, projects, bikes, or all the things that somehow find their way into a garage.
The home is fully electric, with gas cooking in the kitchen, and property taxes are in the $7,000 range.
Location is another big part of the story. Living in Uniondale puts you close to Hofstra University, Nassau Veterans Memorial Coliseum, Eisenhower Park, shopping, restaurants, recreation, major roadways, and plenty of the everyday conveniences that make central Nassau County such a convenient place to call home.
Eisenhower Park is nearby with golf, tennis, athletic fields, walking and fitness trails, playgrounds, aquatic facilities, and seasonal events. Hofstra brings college athletics, cultural events, entertainment, and plenty of activity to the area, while Nassau Coliseum hosts concerts, sporting events, family shows, and other events throughout the year.
In other words, the house gives you the space, the finished basement gives you options, the garage gives you somewhere to put the stuff you do not want in the house, and Uniondale puts plenty to do right outside your door.
Come take a look. You might just find that this one checks more boxes than you expected....
Contact an agent
Home facts
- Year built:1948
- Listing ID #:1054783
- Added:1 day(s) ago
- Updated:September 25, 2026 at 12:46 PM
Rooms and interior
- Bedrooms:3
- Total bathrooms:2
- Full bathrooms:1
- Half bathrooms:1
- Rooms Total:6
- Dining Description:Eat-In Kitchen
- Kitchen Description:Eat-in Kitchen, Freezer, Microwave
- Bedroom Description:First Floor Bedroom
- Basement:Yes
- Basement Description:Finished, Full, Walk-Out Access
- Living area:1,109 sq. ft.
Heating and cooling
- Heating:Electric, Natural Gas
Structure and exterior
- Year built:1948
- Building area:1,109 sq. ft.
- Lot area:0.12 Acres
- Architectural Style:Cape Cod
- Construction Materials:Brick
Schools
- High school:Uniondale High School
- Middle school:Turtle Hook Middle School
- Elementary school:Smith Street Elementary School
Utilities
- Water:Public, Water Available
- Sewer:Public Sewer, Sewer Available
Finances and disclosures
- Price:$689,999
- Price per sq. ft.:$622.18
- Tax amount:$7,803 (2025)
Features and amenities
- Appliances:Dryer, Freezer, Microwave, Washer
- Laundry features:Dryer, Washer, Washer/Dryer Hookup
- Amenities:Granite Counters, Open Floorplan
Parking
- Parking description:Detached, Driveway, Garage, Parking Lot, Private
- Garage:Yes
- Garage spaces:1
New listings near 739 Nostrand Avenue
- Open Fri, 5 to 6:30pmNew
 $744,999Active5 beds 2 baths1,303 sq. ft.
678 Clinton Avenue, Uniondale, NY 11553
MLS# 1049324Listed by: EXIT REALTY ACHIEVE - Open Sat, 11am to 12:30pmNew
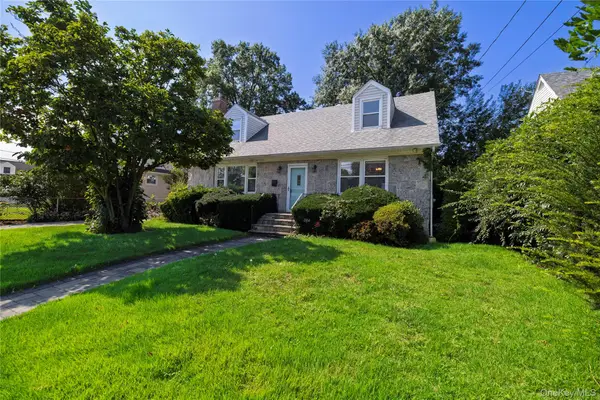 $890,000Active5 beds 2 baths2,149 sq. ft.
204 Pamlico Avenue, Uniondale, NY 11553
MLS# 1052516Listed by: COMPASS GREATER NY LLC - New
 $819,000Active6 beds 3 baths2,207 sq. ft.
1056 Arthur Street, Uniondale, NY 11553
MLS# 1052934Listed by: HOMESMART HOMES & ESTATES - New
 $1,169,000Active2 beds 2 baths2,036 sq. ft.
103 Roosevelt Way, Westbury, NY 11590
MLS# 1051451Listed by: VORO LLC - New
 $725,000Active4 beds 2 baths1,973 sq. ft.
1008 Ditmas Avenue, Uniondale, NY 11553
MLS# 1050653Listed by: ISLAND ADVANTAGE REALTY LLC - New
 $729,000Active6 beds 2 baths1,706 sq. ft.
855 Front Street, Uniondale, NY 11553
MLS# 1051608Listed by: DOUGLAS ELLIMAN REAL ESTATE - New
 $658,000Active-- beds -- baths1,215 sq. ft.
684 Newton Avenue, Uniondale, NY 11553
MLS# 1050762Listed by: KEYSTONE REALTY USA CORP 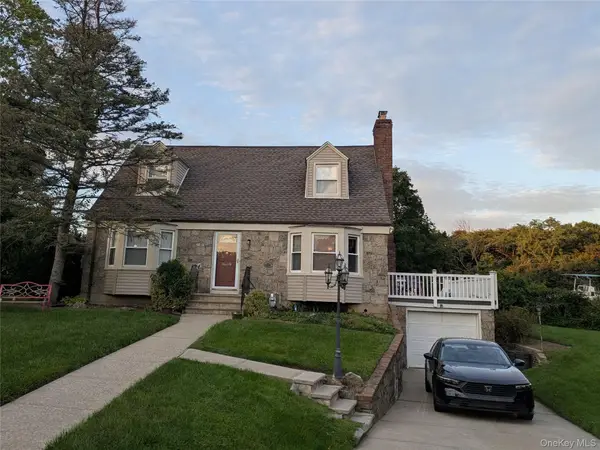 $775,000Active3 beds 3 baths1,249 sq. ft.
1333 Larboard Court, Uniondale, NY 11553
MLS# 1050128Listed by: CHARLES RUTENBERG REALTY INC $785,000Pending4 beds 3 baths1,543 sq. ft.
711 Charter Court, Uniondale, NY 11553
MLS# 1045726Listed by: REDFIN REAL ESTATE


Protect your home and budget from life's surprises with an Assurant Home Warranty, backed by a partner that supports you through every step of homeownership. Explore Plans.
© 2026 Better Homes and Gardens Real Estate LLC. An Anywhere Real Estate company. All rights reserved. Better Homes and Gardens® Real Estate is a registered trademark owned by Meredith Operations Corporation, licensed to Better Homes and Gardens Real Estate LLC and used with permission. Better Homes and Gardens Real Estate LLC fully supports the principles of the Fair Housing Act and the Equal Opportunity Act. Listing information is deemed reliable but is not guaranteed accurate.
Each office is independently owned and operated.
Any services or products provided by third parties are not provided by, affiliated with or related to Better Homes and Gardens Real Estate LLC, or its affiliated companies.