
25 Winding Lane, Upper Brookville, NY 11545
Local realty services provided by:Better Homes and Gardens Real Estate Green Team
25 Winding Lane,Upper Brookville, NY 11545
$9,500,000
- 8 Beds
- 9 Baths
- 7,100 sq. ft.
- Single family
- Pending
Listed by: lisa m. fasano cbr
Office: compass greater ny llc.
MLS#:1038962
Source:OneKey MLS
Price summary
- Price:$9,500,000
- Price per sq. ft.:$1,338.03
About this home
A Brilliant Architectural Harmony Defines This 7,100+ Square-Foot New-Construction Masterpiece, Where The Heritage Of A French Country Manor Meets The Sharp, Bespoke Elegance Of Modern Luxury. Approached Via A Sweeping Formal Motor Court, The Home Projects Enduring Permanence, Clad In Tailored, Limestone-Hued Ashlar Pierced By Expansive Black Steel-Framed Fenestration.
Crossing The Threshold, The Arrival Gallery Establishes A Breathtaking Sense Of Scale. Anchored By A Honed, Dual-Tone Stone Floor Laid In A Classic Harlequin Motif, The Double-Height Foyer Draws The Eye Through Soaring, Light-Filled Living Spaces. The Culinary Quarters Redefine The Heart Of The Home, Featuring A Deep-Coffered Ceiling And Dual Monolithic Calacatta Gold Quartzite Islands. Concealing The Elite Professional Appliance Suite Is Custom White Oak Cabinetry, Supported By A Fully Equipped Scullery Designed For Flawless Entertaining And A Discreet Main-Level Guest Or Staff Bedroom Suite.
Designed For Ultimate Privacy, The Main-Level Primary Suite Functions As A Secluded Retreat, Complete With A Glass-Enclosed Sunlit Conservatory, A Luxury Dressing Space, And A Spa-Inspired Bath With Radiant Heated Marble Floors. A Commercial-Grade Elevator Services All Three Levels, Ascending To An Open Architectural Loft And Four Graciously Scaled En-Suite Bedrooms.
The Lower Level Serves As A Sweeping Recreation And Wellness Wing, Offering A Glass-Walled Fitness Center, Custom Wet Bar, Two Additional Bedrooms, And Endless Customization Potential. In Total, The Estate Boasts Eight Graciously Appointed Bedrooms, Seven Full Baths, And One Refined Powder Room. Outside, The Grounds Transition Seamlessly Into A Private Resort. A Custom Gunite Infinity-Edge Pool Is Framed By European Porcelain Pavers And A Fully Equipped Detached Pool House Featuring A Kitchen And Two Full Bathrooms.
Engineered For Peak Performance And Effortless Living, The Estate’s Unseen Layers Are Just As Impressive, Featuring Whole-House Crestron Smart Automation, A Full-House Backup Generator, Multi-Zone Climate And Audio, And A Heated Three-Car Garage With Epoxy Flooring And Ev Charging. A True Sanctuary Built For The Legacy Portfolio....
Contact an agent
Home facts
- Year built:2026
- Listing ID #:1038962
- Added:51 day(s) ago
- Updated:October 09, 2026 at 08:57 AM
Rooms and interior
- Bedrooms:8
- Total bathrooms:9
- Full bathrooms:8
- Half bathrooms:1
- Rooms Total:12
- Flooring:Hardwood
- Dining Description:Eat-In Kitchen, Formal Dining
- Bathrooms Description:Double Vanity
- Kitchen Description:Chefs Kitchen, Dishwasher, Eat-in Kitchen, Kitchen Island, Pantry, Refrigerator
- Bedroom Description:First Floor Bedroom, Master Downstairs
- Basement:Yes
- Basement Description:Finished
- Living area:7,100 sq. ft.
Heating and cooling
- Cooling:Central Air
- Heating:Forced Air
- Central air:Yes
Structure and exterior
- Year built:2026
- Building area:7,100 sq. ft.
- Lot area:2.17 Acres
- Architectural Style:Colonial
- Construction Materials:Stone
- Exterior Features:Balcony
Schools
- High school:Locust Valley High School
- Middle school:Locust Valley Middle School
- Elementary school:Ann Macarthur Primary School
Utilities
- Water:Public
- Sewer:Septic Tank
Finances and disclosures
- Price:$9,500,000
- Price per sq. ft.:$1,338.03
- Tax amount:$26,820 (2026)
Features and amenities
- Appliances:Dishwasher, Refrigerator
- Laundry features:Washer/Dryer Hookup
- Amenities:Cathedral Ceiling(s), Double Vanity, Entrance Foyer, High Ceilings, Marble Counters, Open Floorplan, Smart Thermostat, Storage, Walk-In Closet(s)
- Pool features:In Ground
Parking
- Parking description:Driveway, Garage
- Garage:Yes
- Garage spaces:3
New listings near 25 Winding Lane
- Open Fri, 5 to 7pmNew
 $3,390,000Active6 beds 6 baths5,063 sq. ft.
6 Quail Path, Glen Head, NY 11545
MLS# 1056792Listed by: RE/MAX CITY SQUARE - New
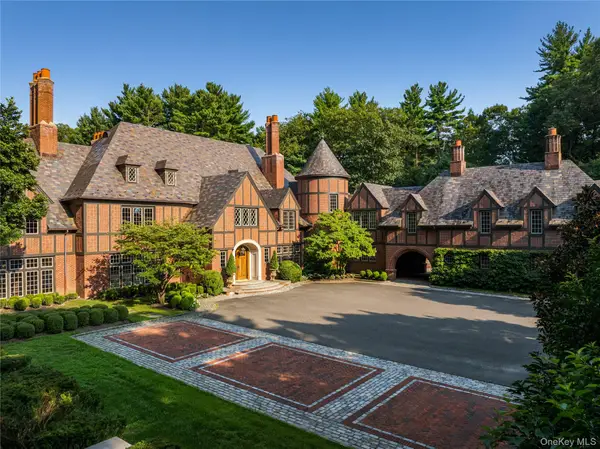 $12,750,000Active8 beds 12 baths12,708 sq. ft.
39 Chestnut Hill Drive, Upper Brookville, NY 11771
MLS# 1056809Listed by: DANIEL GALE SOTHEBYS INTL RLTY - Open Sat, 12 to 2pm
 $4,200,000Active6 beds 8 baths8,286 sq. ft.
10 Laurel Woods Drive, Upper Brookville, NY 11771
MLS# 1043804Listed by: DANIEL GALE SOTHEBYS INTL RLTY  $3,999,000Active6 beds 9 baths7,402 sq. ft.
5 Carol Lane, Upper Brookville, NY 11545
MLS# 1045340Listed by: DOUGLAS ELLIMAN REAL ESTATE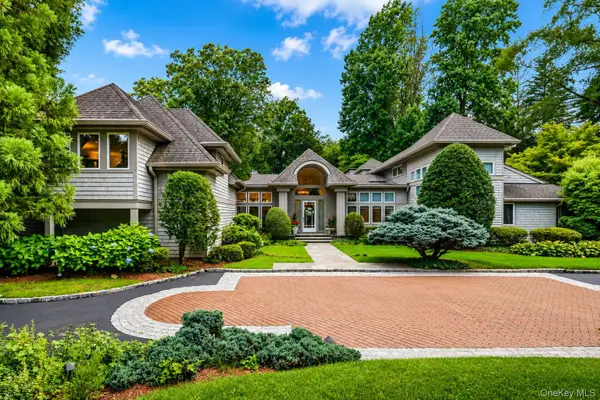 $3,480,000Active6 beds 5 baths5,156 sq. ft.
24 Winding Lane, Upper Brookville, NY 11545
MLS# 1033074Listed by: COMPASS GREATER NY LLC $8,995,000Active5 beds 12 baths9,500 sq. ft.
7 Covey Court, Upper Brookville, NY 11545
MLS# 1031340Listed by: DANIEL GALE SOTHEBYS INTL RLTY $5,599,000Active6 beds 7 baths7,300 sq. ft.
730 Remsens Lane, Muttontown, NY 11771
MLS# 1026409Listed by: KELLER WILLIAMS POINTS NORTH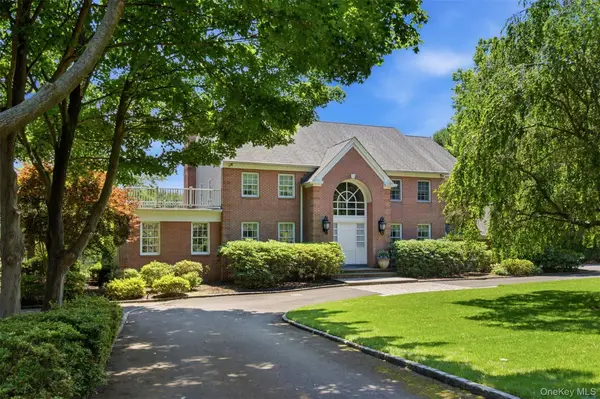 $3,500,000Active5 beds 5 baths4,528 sq. ft.
61 Linden Lane, Upper Brookville, NY 11545
MLS# 1018330Listed by: DANIEL GALE SOTHEBYS INTL RLTY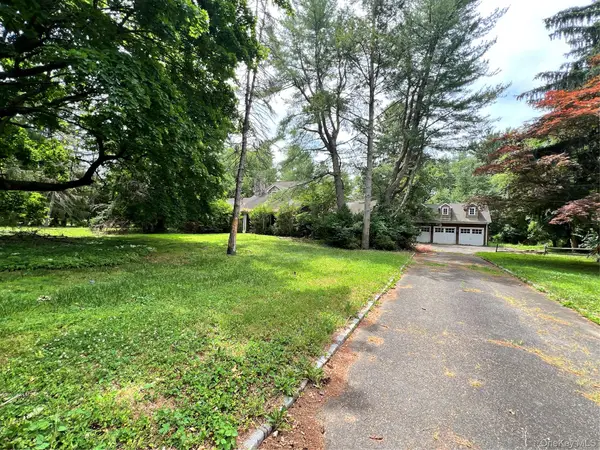 $2,295,000Pending4 beds 6 baths4,453 sq. ft.
7 Locust Lane, Upper Brookville, NY 11545
MLS# 1016394Listed by: COMPASS GREATER NY LLC


Protect your home and budget from life's surprises with an Assurant Home Warranty, backed by a partner that supports you through every step of homeownership. Explore Plans.
© 2026 Better Homes and Gardens Real Estate LLC. An Anywhere Real Estate company. All rights reserved. Better Homes and Gardens® Real Estate is a registered trademark owned by Meredith Operations Corporation, licensed to Better Homes and Gardens Real Estate LLC and used with permission. Better Homes and Gardens Real Estate LLC fully supports the principles of the Fair Housing Act and the Equal Opportunity Act. Listing information is deemed reliable but is not guaranteed accurate.
Each office is independently owned and operated.
Any services or products provided by third parties are not provided by, affiliated with or related to Better Homes and Gardens Real Estate LLC, or its affiliated companies.