
18 Chestnut Hill Drive, Upper Brookville, NY 11771
Local realty services provided by:Better Homes and Gardens Real Estate Realty Connect
18 Chestnut Hill Drive,Upper Brookville, NY 11771
$4,980,000
- 7 Beds
- 9 Baths
- 8,925 sq. ft.
- Single family
- Active
Listed by: jason p. friedman, sarah r. friedman
Office: daniel gale sothebys intl rlty
MLS#:1061600
Source:OneKey MLS
Price summary
- Price:$4,980,000
- Price per sq. ft.:$557.98
About this home
Set on five magnificent acres of sprawling, level grounds along one of Long Island’s most coveted residential streets, this extraordinary contemporary estate, designed by acclaimed architectural firm Mojo Stumer, represents a sophisticated expression of modern luxury, architectural innovation, and resort-inspired living. Distinguished by dramatic proportions, soaring ceilings, expansive walls of glass, and a seamless connection between indoor and outdoor spaces, the residence offers an exceptional combination of architectural significance, privacy, and grand-scale entertaining.
A grand entrance foyer introduces interiors defined by remarkable volume and natural light, leading to a breathtaking double-height great room anchored by a striking marble fireplace. Expansive windows frame picturesque views of the surrounding landscape, enhancing the home's connection to its private, park-like setting. The thoughtfully designed main level features an elegant formal dining room, spacious eat-in kitchen, inviting family room, and sophisticated lounge with a wet bar. A powder room and first-floor laundry provide additional convenience.
Occupying a private wing of the main level, the luxurious first-floor primary suite offers an exceptional retreat, complete with a generous his and her walk-in closet and a beautifully appointed bathroom featuring a steam shower. An additional first-floor bedroom with a full bathroom provides ideal accommodations for guests or extended family.
The second level features four generously proportioned guest bedrooms complemented by two full bathrooms. Additionally an expansive loft with its own balcony and full bathroom offers a versatile space ideally suited for a private office, additional lounge, or secluded retreat.
Designed for recreation, wellness, and entertaining, the expansive lower level features a dramatic double-sided fireplace connecting the game room and entertainment spaces. A spacious recreation area with a wet bar provides the perfect setting for gatherings, while a substantial private gym with its own full bathroom creates a dedicated fitness retreat. Additional accommodations include a staff or guest bedroom and another full bathroom.
Beyond the residence sits a remarkable private resort featuring a swimming pool, hot tub, and tennis court. A substantial poolside cabana offers a full indoor kitchen, outdoor wet bar, comfortable lounge, full bathroom, and dedicated laundry facilities. A built-in outdoor grill completes the exceptional entertaining amenities, providing an effortless transition between indoor luxury and outdoor leisure.
A four-car garage further complements the estate, providing generous space for automobiles and storage. The property presents a remarkable opportunity to experience architectural distinction, privacy, and an uncompromising lifestyle....
Contact an agent
Home facts
- Year built:1992
- Listing ID #:1061600
- Added:1 day(s) ago
- Updated:October 14, 2026 at 11:18 AM
Rooms and interior
- Bedrooms:7
- Total bathrooms:9
- Full bathrooms:8
- Half bathrooms:1
- Rooms Total:13
- Dining Description:Eat-In Kitchen, Formal Dining
- Kitchen Description:Chefs Kitchen, Cooktop, Dishwasher, Eat-in Kitchen, Freezer, Kitchen Island, Microwave, Oven, Pantry, Range, Refrigerator, Stainless Steel Appliance(s)
- Bedroom Description:First Floor Bedroom, Master Downstairs
- Basement:Yes
- Basement Description:Finished, Full
- Living area:8,925 sq. ft.
Heating and cooling
- Cooling:Central Air
- Heating:Forced Air
- Central air:Yes
Structure and exterior
- Year built:1992
- Building area:8,925 sq. ft.
- Lot area:5 Acres
- Architectural Style:Contemporary
- Construction Materials:Wood Siding
Schools
- High school:Locust Valley High School
- Middle school:Locust Valley Middle School
- Elementary school:Ann Macarthur Primary School
Utilities
- Water:Public
- Sewer:Cesspool
Finances and disclosures
- Price:$4,980,000
- Price per sq. ft.:$557.98
- Tax amount:$52,121 (2025)
Features and amenities
- Appliances:Cooktop, Dishwasher, Dryer, Freezer, Microwave, Oven, Refrigerator, Stainless Steel Appliance(s), Washer
- Laundry features:Dryer, Washer
- Amenities:Cathedral Ceiling(s), Entrance Foyer, Granite Counters, High Ceilings, Marble Counters, Open Floorplan, Storage, Walk-In Closet(s), Wet Bar
Parking
- Parking description:Attached, Garage
- Garage:Yes
- Garage spaces:4
New listings near 18 Chestnut Hill Drive
 $3,390,000Active6 beds 6 baths5,063 sq. ft.
6 Quail Path, Glen Head, NY 11545
MLS# 1056792Listed by: RE/MAX CITY SQUARE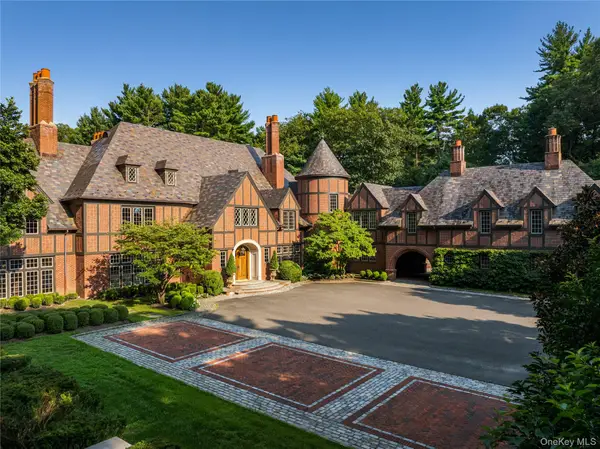 $12,750,000Active8 beds 12 baths12,708 sq. ft.
39 Chestnut Hill Drive, Upper Brookville, NY 11771
MLS# 1056809Listed by: DANIEL GALE SOTHEBYS INTL RLTY $4,200,000Active6 beds 8 baths8,286 sq. ft.
10 Laurel Woods Drive, Upper Brookville, NY 11771
MLS# 1043804Listed by: DANIEL GALE SOTHEBYS INTL RLTY $3,999,000Active6 beds 9 baths7,402 sq. ft.
5 Carol Lane, Upper Brookville, NY 11545
MLS# 1045340Listed by: DOUGLAS ELLIMAN REAL ESTATE $9,500,000Pending8 beds 9 baths7,100 sq. ft.
25 Winding Lane, Upper Brookville, NY 11545
MLS# 1038962Listed by: COMPASS GREATER NY LLC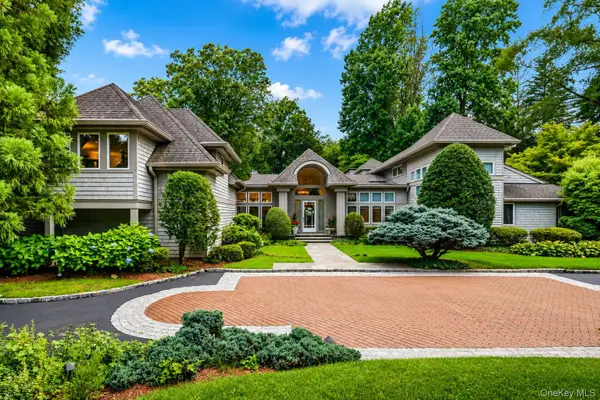 $3,480,000Active6 beds 5 baths5,156 sq. ft.
24 Winding Lane, Upper Brookville, NY 11545
MLS# 1033074Listed by: COMPASS GREATER NY LLC $8,995,000Active5 beds 12 baths9,500 sq. ft.
7 Covey Court, Upper Brookville, NY 11545
MLS# 1031340Listed by: DANIEL GALE SOTHEBYS INTL RLTY $5,599,000Active6 beds 7 baths7,300 sq. ft.
730 Remsens Lane, Muttontown, NY 11771
MLS# 1026409Listed by: KELLER WILLIAMS POINTS NORTH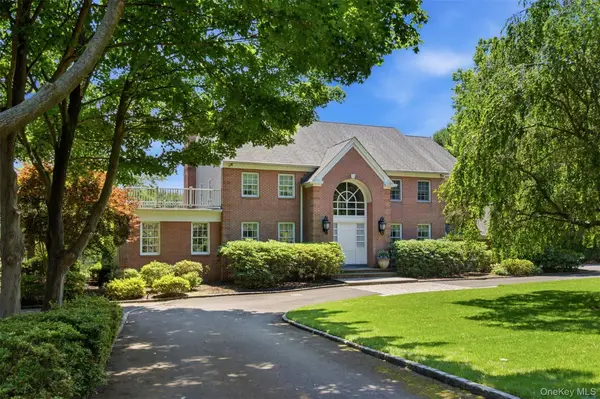 $3,500,000Active5 beds 5 baths4,528 sq. ft.
61 Linden Lane, Upper Brookville, NY 11545
MLS# 1018330Listed by: DANIEL GALE SOTHEBYS INTL RLTY


Protect your home and budget from life's surprises with an Assurant Home Warranty, backed by a partner that supports you through every step of homeownership. Explore Plans.
© 2026 Better Homes and Gardens Real Estate LLC. An Anywhere Real Estate company. All rights reserved. Better Homes and Gardens® Real Estate is a registered trademark owned by Meredith Operations Corporation, licensed to Better Homes and Gardens Real Estate LLC and used with permission. Better Homes and Gardens Real Estate LLC fully supports the principles of the Fair Housing Act and the Equal Opportunity Act. Listing information is deemed reliable but is not guaranteed accurate.
Each office is independently owned and operated.
Any services or products provided by third parties are not provided by, affiliated with or related to Better Homes and Gardens Real Estate LLC, or its affiliated companies.