
6006 Marion Boulevard, Valatie, NY 12184
Local realty services provided by:Better Homes and Gardens Real Estate Realty Connect
6006 Marion Boulevard,Kinderhook, NY 12184
$435,000
- 4 Beds
- 2 Baths
- 2,188 sq. ft.
- Single family
- Active
Listed by: nancy berish
Office: bhhs hudson valley properties
MLS#:1030625
Source:OneKey MLS
Price summary
- Price:$435,000
- Price per sq. ft.:$198.81
About this home
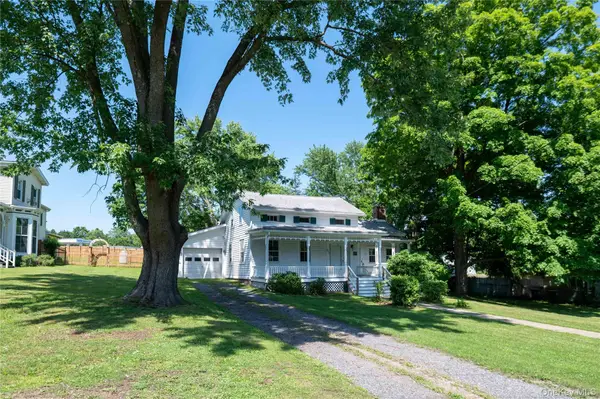
Lovingly maintained and beautifully situated on a corner lot in the highly desirable Holly Hill Estates, this raised ranch offers the perfect blend of comfort, space, and convenience. Featuring four bedrooms and two full bathrooms, this home boasts bamboo flooring throughout the main living areas and ceramic tile in both bathrooms. The spacious kitchen is equipped with granite countertops and a generous dining area, making it ideal for everyday living and entertaining. The expansive lower-level family room offers endless possibilities, with plenty of space for a pool table, seating area, game room, or home theater. A stunning brick fireplace with a wood-burning insert creates a warm and inviting atmosphere. The lower level also includes a guest bedroom and a full bathroom, providing flexibility for visitors or extended family. Step outside from the dining area to the screened-in porch, where you can relax while overlooking the fully fenced backyard featuring an above-ground pool and storage shed. Additional highlights include - Owned solar panels, Generator hookup, New oil tank, Refrigerator and Dishwasher in 2025. Conveniently located just minutes from the charming shops and restaurants of Valatie's quaint Main Street, as well as nearby Kinderhook, Albany, Hudson, the Taconic State Parkway, I-90, and the Berkshires, this home offers the perfect balance of peaceful living and easy access to regional destinations. Don't miss the opportunity to make this wonderful home your own!...
Contact an agent
Home facts
- Year built:1971
- Listing ID #:1030625
- Added:50 day(s) ago
- Updated:September 14, 2026 at 11:29 AM
Rooms and interior
- Bedrooms:4
- Total bathrooms:2
- Full bathrooms:2
- Rooms Total:9
- Kitchen Description:Dishwasher, Microwave, Refrigerator
- Bedroom Description:First Floor Bedroom
- Living area:2,188 sq. ft.
Heating and cooling
- Heating:Baseboard, Oil
Structure and exterior
- Year built:1971
- Building area:2,188 sq. ft.
- Lot area:0.32 Acres
- Architectural Style:Raised Ranch
- Construction Materials:Frame
Schools
- High school:Ichabod Crane Senior High School
- Middle school:Ichabod Crane Middle School
- Elementary school:Ichabod Crane Elementary School
Utilities
- Water:Public
- Sewer:Public Sewer
Finances and disclosures
- Price:$435,000
- Price per sq. ft.:$198.81
- Tax amount:$7,748 (2025)
Features and amenities
- Appliances:Dishwasher, Dryer, Microwave, Refrigerator, Washer
- Laundry features:Dryer, Washer, Washer/Dryer Hookup
- Amenities:Entrance Foyer, Granite Counters
- Pool features:Above Ground
Parking
- Parking description:Driveway, Garage
- Garage:Yes
- Garage spaces:2
New listings near 6006 Marion Boulevard


Protect your home and budget from life's surprises with an Assurant Home Warranty, backed by a partner that supports you through every step of homeownership. Explore Plans.
© 2026 Better Homes and Gardens Real Estate LLC. An Anywhere Real Estate company. All rights reserved. Better Homes and Gardens® Real Estate is a registered trademark owned by Meredith Operations Corporation, licensed to Better Homes and Gardens Real Estate LLC and used with permission. Better Homes and Gardens Real Estate LLC fully supports the principles of the Fair Housing Act and the Equal Opportunity Act. Listing information is deemed reliable but is not guaranteed accurate.
Each office is independently owned and operated.
Any services or products provided by third parties are not provided by, affiliated with or related to Better Homes and Gardens Real Estate LLC, or its affiliated companies.