
1407 Albany Avenue, Kinderhook, NY 12184
Local realty services provided by:Better Homes and Gardens Real Estate Realty Connect
1407 Albany Avenue,Call Listing Agent, NY 12184
$599,900
- 3 Beds
- 2 Baths
- 2,216 sq. ft.
- Single family
- Active
Upcoming open houses
- Sat, Sep 1911:00 am - 01:00 pm
Listed by: michael j. castellano
Office: gilcrest properties
MLS#:1052569
Source:OneKey MLS
Price summary
- Price:$599,900
- Price per sq. ft.:$270.71
About this home
1407 Albany Ave., Valatie | A remarkable piece of Valatie history with the space, character and updates today's buyer is looking for! This 1830s vernacular Greek Revival house with a side-hall plan, modified later with a Victorian-era porch has been beautifully maintained and thoughtfully updated. It sits on nearly half an acre in one of the village's most convenient locations. From the moment you arrive, the covered front porch and its abundance of original detail set the tone for what awaits inside--a home filled with craftsmanship, stories and an unmistakable sense of place. Step through the front door into a gracious foyer where an original banister, railing and newel post immediately capture your attention. Look closely and you'll find a bullet embedded in the newel post, tied to a wonderful bit of local lore: the old idea was that once the bullet wore down flush with the wood, the mortgage would finally be paid off! Throughout the home, soaring ceilings, pumpkin pine floors, crown molding, wainscoting and beautifully preserved millwork celebrate the architecture of its era. The library is lined with handsome built-ins, while the formal living room features detailed columns opening gracefully into a dedicated home office. The enormous formal dining room offers another built-in glass cupboard and a faux fireplace--perfect for holiday gatherings and memorable dinners. Then comes the newly renovated kitchen, designed for both beauty and efficiency. Granite countertops, tile backsplash, under-cabinet lighting, gas range and an oversized island create a wonderful workspace, while a Vermont Castings propane stove adds warmth and ambiance to the inviting eat-in area. A full bath and proper mudroom are conveniently located just beyond the kitchen, leading to an expansive deck overlooking the generous, fully fenced backyard. Upstairs, the enormous primary bedroom features cathedral ceilings and practically an entire wall of closets. Two additional generously sized bedrooms and another full bath complete the second floor. Outside, the property continues to deliver with multiple outbuildings offering tremendous flexibility for workshops, storage, hobbies or potential additional living space, subject to approvals. The Buderus boiler and newer hot water heater adds further value. And the location? Walk to the best of Valatie and nearby Kinderhook, including shops, restaurants, library and the new NYS Electric Rail Trail. This is the kind of substantial historic village home that rarely comes along--rich in original character, thoughtfully updated and offering an extraordinary amount of space and versatility for the price. A true Hudson Valley farmhouse with history in its walls and room to make it your own. Call today for a private showing!...
Contact an agent
Home facts
- Year built:1836
- Listing ID #:1052569
- Added:1 day(s) ago
- Updated:September 19, 2026 at 01:54 PM
Rooms and interior
- Bedrooms:3
- Total bathrooms:2
- Full bathrooms:1
- Half bathrooms:1
- Rooms Total:11
- Dining Description:Eat-In Kitchen, Formal Dining
- Kitchen Description:Chefs Kitchen, Dishwasher, Eat-in Kitchen, Kitchen Island, Microwave, Refrigerator
- Living area:2,216 sq. ft.
Heating and cooling
- Heating:Hot Water
Structure and exterior
- Year built:1836
- Building area:2,216 sq. ft.
- Lot area:0.44 Acres
- Construction Materials:Clapboard, Frame, Wood Siding
Schools
- High school:Ichabod Crane Senior High School
- Middle school:Ichabod Crane Middle School
- Elementary school:Ichabod Crane Elementary School
Utilities
- Water:Public
- Sewer:Public Sewer
Finances and disclosures
- Price:$599,900
- Price per sq. ft.:$270.71
- Tax amount:$6,990 (2026)
Features and amenities
- Appliances:Dishwasher, Dryer, Microwave, Refrigerator, Washer
- Laundry features:Dryer, Washer
- Amenities:Granite Counters, High Speed Internet
Parking
- Parking description:Driveway, On Street
New listings near 1407 Albany Avenue
 $885,000Active3 beds 3 baths1,951 sq. ft.
40 Broad Street, Kinderhook, NY 12106
MLS# 1044870Listed by: COMPASS GREATER NY, LLC $899,000Active61.84 Acres
2620 State Route 9h, Kinderhook, NY 12106
MLS# 1037996Listed by: CENTURY 21 NEW WEST PROPERTIES $699,000Active3 beds 2 baths1,960 sq. ft.
2640 State Route 203 #Stop 1, Kinderhook, NY 12184
MLS# 1033838Listed by: GILCREST PROPERTIES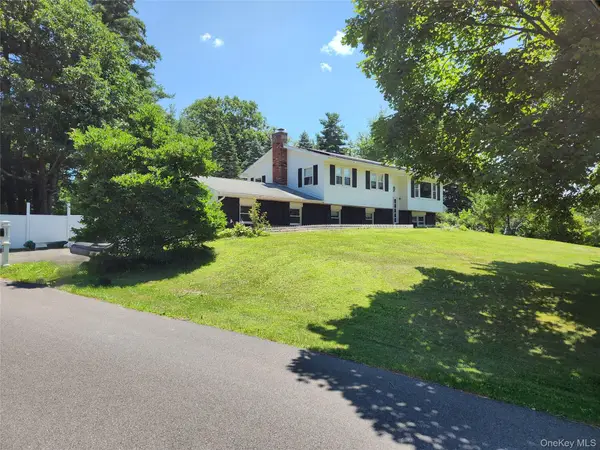 $435,000Active4 beds 2 baths2,188 sq. ft.
6006 Marion Boulevard, Kinderhook, NY 12184
MLS# 1030625Listed by: BHHS HUDSON VALLEY PROPERTIES $850,000Pending5 beds 4 baths3,175 sq. ft.
9 Breezy Ridge Road, Kinderhook, NY 12106
MLS# 1029326Listed by: COMPASS GREATER NY, LLC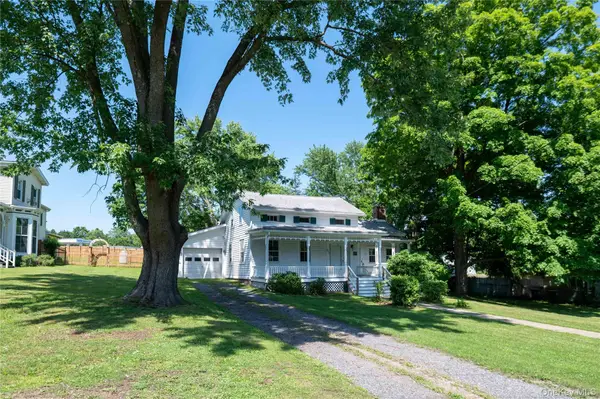 $290,000Active3 beds 2 baths1,211 sq. ft.
1402 Albany Avenue, Kinderhook, NY 12184
MLS# 1024450Listed by: GILCREST PROPERTIES


Protect your home and budget from life's surprises with an Assurant Home Warranty, backed by a partner that supports you through every step of homeownership. Explore Plans.
© 2026 Better Homes and Gardens Real Estate LLC. An Anywhere Real Estate company. All rights reserved. Better Homes and Gardens® Real Estate is a registered trademark owned by Meredith Operations Corporation, licensed to Better Homes and Gardens Real Estate LLC and used with permission. Better Homes and Gardens Real Estate LLC fully supports the principles of the Fair Housing Act and the Equal Opportunity Act. Listing information is deemed reliable but is not guaranteed accurate.
Each office is independently owned and operated.
Any services or products provided by third parties are not provided by, affiliated with or related to Better Homes and Gardens Real Estate LLC, or its affiliated companies.