
72 Eastview Drive, Valhalla, NY 10595
Local realty services provided by:Better Homes and Gardens Real Estate Realty Connect
Upcoming open houses
- Sat, Sep 1912:00 pm - 03:00 pm
Listed by: michael e. lamorte
Office: exp realty
MLS#:1045466
Source:OneKey MLS
Price summary
- Price:$1,199,999
- Price per sq. ft.:$374.65
About this home
Experience the elegance of this exquisite ranch-style residence situated in the heart of Valhalla, boasting nearly 3,000 square feet of meticulously updated living space. The home is adorned with gleaming hardwood floors throughout, creating an ambiance of warmth and sophistication. The main level offers effortless living with three generously proportioned bedrooms, including a serene primary suite, a laundry area, and a second full bathroom. The beautifully updated eat-in kitchen features stainless steel appliances and provides an inviting space for culinary pursuits. The formal dining room and an inviting sitting area also enhance the perfect setting for refined entertaining.
The expansive lower level adds over 1,000 square feet of versatile space, ideal for family gatherings, a home theater, or a private retreat. Step outside to your private sanctuary featuring a fully fenced, in-ground pool accented by elegant stonework, complemented by a dedicated patio area perfect for outdoor dining and barbecues. The immaculately landscaped lawn, situated on just under one acre, enhances the home's enchanting curb appeal. Additional amenities include a spacious two-car attached garage and an elongated driveway, offering ample parking. This exceptional residence seamlessly combines luxurious comfort with timeless style in a coveted Valhalla location....
Contact an agent
Home facts
- Year built:1967
- Listing ID #:1045466
- Added:1 day(s) ago
- Updated:September 15, 2026 at 04:48 AM
Rooms and interior
- Bedrooms:3
- Total bathrooms:2
- Full bathrooms:2
- Rooms Total:9
- Flooring:Hardwood
- Dining Description:Eat-In Kitchen, Formal Dining
- Kitchen Description:Dishwasher, Eat-in Kitchen, Galley Type Kitchen, Microwave, Refrigerator, Stainless Steel Appliance(s)
- Bedroom Description:First Floor Bedroom
- Basement:Yes
- Basement Description:Full
- Living area:2,967 sq. ft.
Heating and cooling
- Cooling:Central Air
- Heating:Natural Gas
- Central air:Yes
Structure and exterior
- Year built:1967
- Building area:2,967 sq. ft.
- Lot area:0.94 Acres
- Lot Features:Level
- Architectural Style:Ranch
- Construction Materials:Stucco
- Levels:2 Story
Schools
- High school:Westlake High School
- Middle school:Westlake Middle School
- Elementary school:Hawthorne Elementary School
Utilities
- Water:Public
- Sewer:Public Sewer
Finances and disclosures
- Price:$1,199,999
- Price per sq. ft.:$374.65
- Tax amount:$22,105 (2026)
Features and amenities
- Appliances:Dishwasher, Dryer, Microwave, Refrigerator, Stainless Steel Appliance(s), Washer
- Laundry features:Dryer, Washer
- Pool features:In Ground
Parking
- Parking description:Attached, Driveway, Garage
- Garage:Yes
- Garage spaces:2
New listings near 72 Eastview Drive
- Coming Soon
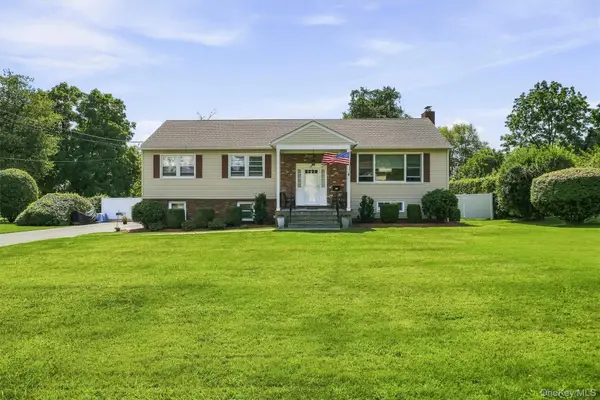 $1,179,000Coming Soon3 beds 3 baths2,947 sq. ft.
53 Greenwood Lane, Valhalla, NY 10595
MLS# 1043173Listed by: HOULIHAN LAWRENCE INC. - New
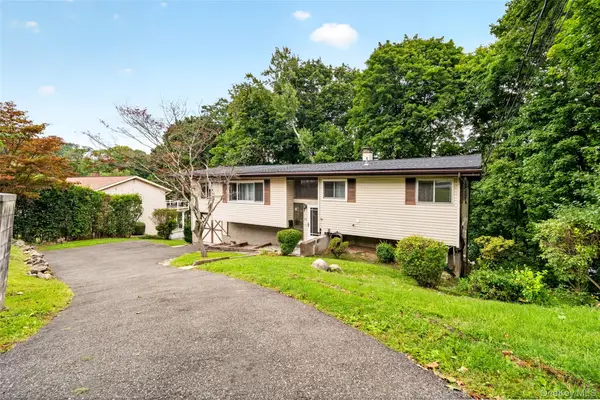 $749,000Active3 beds 1 baths2,160 sq. ft.
23 Howard Avenue, Valhalla, NY 10595
MLS# 1049691Listed by: KELLER WILLIAMS NY REALTY - New
 $899,000Active4 beds 3 baths2,165 sq. ft.
19 Wall Avenue, Valhalla, NY 10595
MLS# 1046265Listed by: HOWARD HANNA RAND REALTY - New
 $899,000Active3 beds 2 baths1,422 sq. ft.
60 Livingston Avenue, Valhalla, NY 10595
MLS# 1046582Listed by: ERA INSITE REALTY SERVICES - New
 $915,000Active6 beds 4 baths2,627 sq. ft.
4 W Livingston Street, Valhalla, NY 10595
MLS# 1047548Listed by: THOMAS J. RALPH, INC. 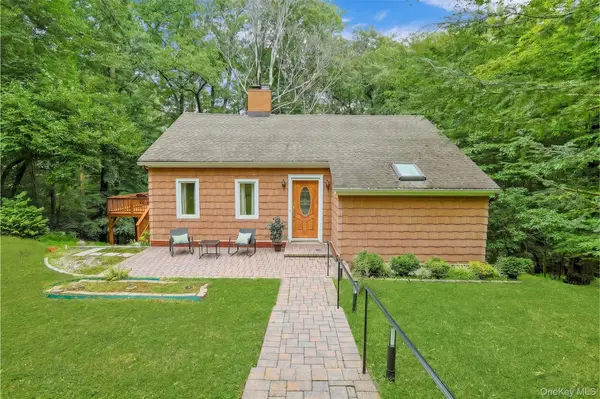 $725,000Pending4 beds 2 baths2,032 sq. ft.
10 Highclere Lane, Valhalla, NY 10595
MLS# 1039500Listed by: JULIA B FEE SOTHEBYS INT. RLTY $1,275,000Pending4 beds 3 baths3,269 sq. ft.
236 Westlake Drive, Valhalla, NY 10595
MLS# 1020739Listed by: EXP REALTY $740,000Pending3 beds 2 baths1,282 sq. ft.
24 Howard Avenue, Valhalla, NY 10595
MLS# 1032823Listed by: KELLER WILLIAMS VILLAGE SQ RLT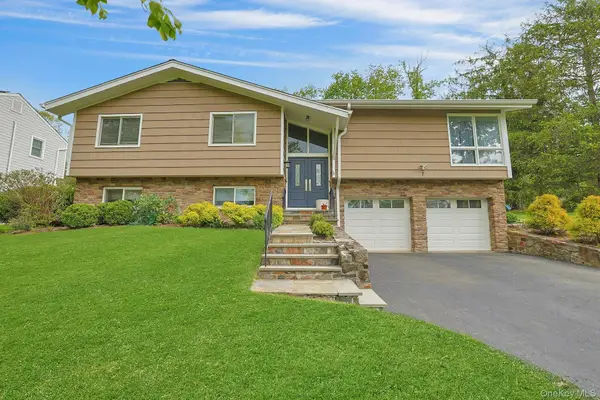 $1,199,000Active5 beds 3 baths2,900 sq. ft.
7 Lorenz Drive, Valhalla, NY 10595
MLS# 958018Listed by: HOWARD HANNA RAND REALTY


Protect your home and budget from life's surprises with an Assurant Home Warranty, backed by a partner that supports you through every step of homeownership. Explore Plans.
© 2026 Better Homes and Gardens Real Estate LLC. An Anywhere Real Estate company. All rights reserved. Better Homes and Gardens® Real Estate is a registered trademark owned by Meredith Operations Corporation, licensed to Better Homes and Gardens Real Estate LLC and used with permission. Better Homes and Gardens Real Estate LLC fully supports the principles of the Fair Housing Act and the Equal Opportunity Act. Listing information is deemed reliable but is not guaranteed accurate.
Each office is independently owned and operated.
Any services or products provided by third parties are not provided by, affiliated with or related to Better Homes and Gardens Real Estate LLC, or its affiliated companies.