
631 Sierra Vista Lane, Valley Cottage, NY 10989
Local realty services provided by:Better Homes and Gardens Real Estate Realty Connect
631 Sierra Vista Lane,Valley Cottage, NY 10989
$424,999
- 2 Beds
- 2 Baths
- 1,022 sq. ft.
- Condominium
- Coming Soon
Listed by: samantha ortiz
Office: howard hanna rand realty
MLS#:1043899
Source:OneKey MLS
Price summary
- Price:$424,999
- Price per sq. ft.:$415.85
- Monthly HOA dues:$455
About this home
Welcome to 631 Sierra Vista Lane, a beautifully updated first-floor end unit tucked away in the peaceful Mountainview community. This two-bedroom, one-and-a-half-bath condo offers a comfortable, open layout with an updated kitchen that flows naturally into the dining area and spacious living room. Step from the living room onto your private balcony; a wonderful spot to relax, enjoy your morning coffee, or unwind outdoors. The primary bedroom features abundant closet space and its own half bath, while the second bedroom offers flexibility for guests, a home office, or additional living space. In-unit laundry and a private garage make this home an even rarer find. Residents also enjoy a pool, clubhouse, and many additional community amenities.
Conveniently located near shopping, dining, public transportation, major highways, Rockland Lake and Hook Mountain State Parks, New Jersey, and NYC. Updated, beautifully maintained, and complete with a garage; this is the Mountainview condo you have been waiting for!...
Contact an agent
Home facts
- Year built:1971
- Subdivision & Development:Mountainview
- Listing ID #:1043899
- Updated:August 28, 2026 at 04:28 PM
Rooms and interior
- Bedrooms:2
- Total bathrooms:2
- Full bathrooms:1
- Half bathrooms:1
- Rooms Total:5
- Dining Description:Eat-In Kitchen
- Kitchen Description:Dishwasher, Eat-in Kitchen, Microwave, Refrigerator
- Bedroom Description:First Floor Bedroom
- Living area:1,022 sq. ft.
Heating and cooling
- Heating:Baseboard, Electric
Structure and exterior
- Year built:1971
- Building area:1,022 sq. ft.
- Lot area:0.06 Acres
- Lot Features:Near Public Transit, Private, Restrictions
- Construction Materials:Frame
- Exterior Features:Balcony
- Levels:1 Story
Schools
- High school:Nyack Senior High School
- Middle school:Nyack Middle School
- Elementary school:Liberty Elementary School
Utilities
- Water:Public
- Sewer:Public Sewer
Finances and disclosures
- Price:$424,999
- Price per sq. ft.:$415.85
- Tax amount:$8,671 (2026)
Features and amenities
- Appliances:Dishwasher, Microwave, Refrigerator
- Laundry features:In Unit
- Amenities:Entrance Foyer
- Pool features:In Ground, Outdoor Pool
Parking
- Parking description:Common, Garage, On Street, Parking Lot, Private
- Garage:Yes
- Garage spaces:1
New listings near 631 Sierra Vista Lane
- Coming Soon
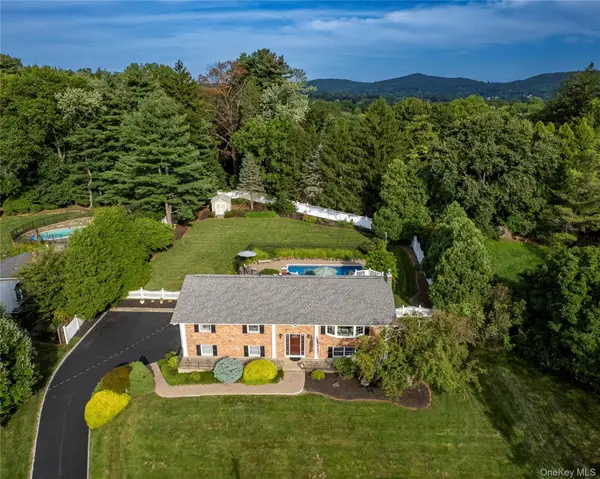 $875,000Coming Soon4 beds 3 baths2,300 sq. ft.
619 Russet Road, Valley Cottage, NY 10989
MLS# 1043344Listed by: WRIGHT BROS REAL ESTATE INC. - Open Sat, 12 to 3pmNew
 $338,000Active1 beds 1 baths901 sq. ft.
338 Sierra Vista Lane, Valley Cottage, NY 10989
MLS# 1041116Listed by: WEICHERT REALTORS - New
 $802,694Active2 beds 3 baths1,819 sq. ft.
741 Route 9w #3, Valley Cottage, NY 10989
MLS# 1041476Listed by: HOWARD HANNA RAND REALTY - New
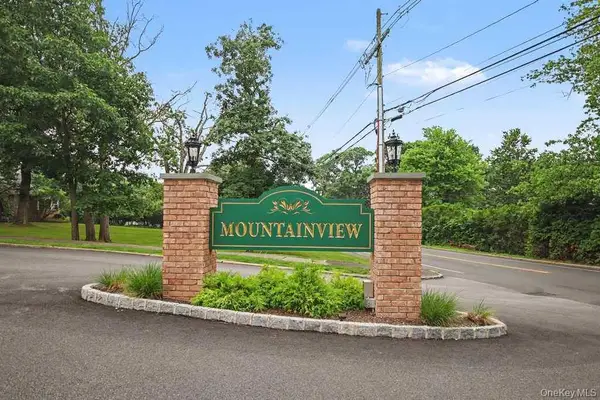 $399,900Active2 beds 2 baths1,022 sq. ft.
969 Sierra Vista Lane, Valley Cottage, NY 10989
MLS# 1036072Listed by: CENTURY 21 FULL SERVICE REALTY - New
 $999,000Active4 beds 3 baths2,262 sq. ft.
556 Babbling Brook Lane, Valley Cottage, NY 10989
MLS# 1038946Listed by: HOWARD HANNA RAND REALTY 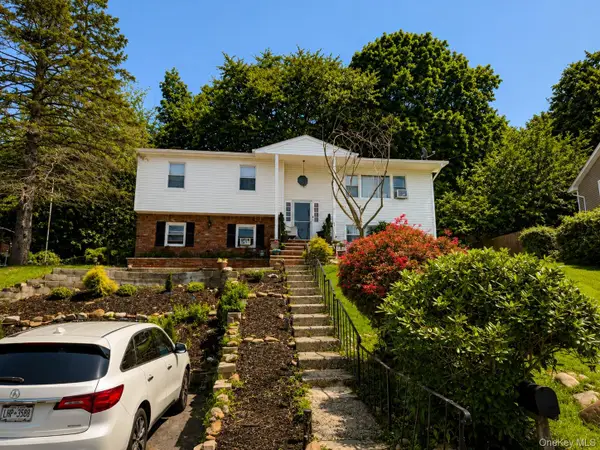 $675,000Active5 beds 3 baths2,385 sq. ft.
14 Rock Drive, Valley Cottage, NY 10989
MLS# 1036868Listed by: EREALTY ADVISORS, INC $599,000Active4 beds 2 baths2,046 sq. ft.
794 Brookridge Drive, Valley Cottage, NY 10989
MLS# 1031152Listed by: KELLER WILLIAMS VALLEY REALTY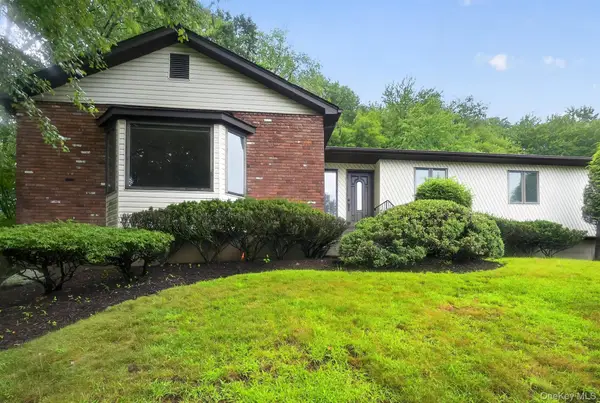 $799,000Active4 beds 2 baths2,253 sq. ft.
211 Waters Edge, Valley Cottage, NY 10989
MLS# 1035867Listed by: KELLER WILLIAMS REALTY GROUP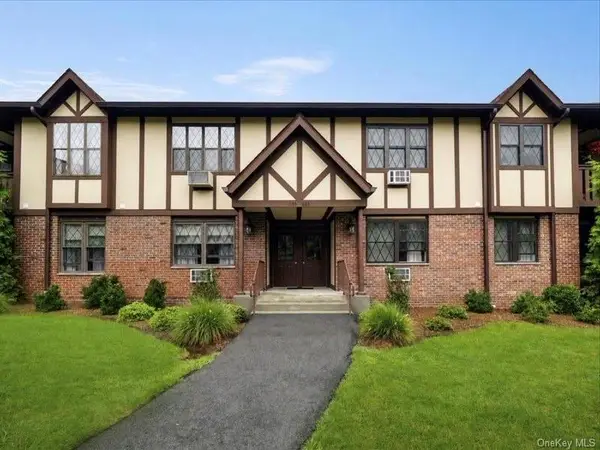 $348,800Pending1 beds 1 baths837 sq. ft.
494 Sierra Vista Lane, Valley Cottage, NY 10989
MLS# 1034352Listed by: WEICHERT REALTORS


Protect your home and budget from life's surprises with an Assurant Home Warranty, backed by a partner that supports you through every step of homeownership. Explore Plans.
© 2026 Better Homes and Gardens Real Estate LLC. An Anywhere Real Estate company. All rights reserved. Better Homes and Gardens® Real Estate is a registered trademark owned by Meredith Operations Corporation, licensed to Better Homes and Gardens Real Estate LLC and used with permission. Better Homes and Gardens Real Estate LLC fully supports the principles of the Fair Housing Act and the Equal Opportunity Act. Listing information is deemed reliable but is not guaranteed accurate.
Each office is independently owned and operated.
Any services or products provided by third parties are not provided by, affiliated with or related to Better Homes and Gardens Real Estate LLC, or its affiliated companies.