
47 Alden Avenue, Valley Stream, NY 11580
Local realty services provided by:Better Homes and Gardens Real Estate Realty Connect
47 Alden Avenue,Valley Stream, NY 11580
$729,999
- 3 Beds
- 3 Baths
- 1,227 sq. ft.
- Single family
- Active
Listed by: moin siddiqui
Office: douglas elliman real estate
MLS#:1054926
Source:OneKey MLS
Price summary
- Price:$729,999
- Price per sq. ft.:$603.3
About this home
This is a move-in–ready, classic Cape Cod home brimming with updates, Central Air, Recess lighting, modern HVAC, and a bright, inviting finished basement and a Garage + Driveway Parking
Set in an easy parking neighborhood with local amenities, it stands out as a wonderful opportunity in Valley Stream real estate.
3 bedrooms and 2.5 baths, this home features hardwood flooring throughout, Gas range stove, Eat in kitchen and a convenient open dining area paired with a spacious living room and a Spacious backyard that can fit a pool !
The primary bedroom on the second floor includes a private sitting area (or office) and a half bath. With a total of 6 rooms, it accommodates both comfort and functionality.
Sitting on a 4,000 sqft lot (40x 100 ft), with fencing and lush lawn sprinkler systems in both front and rear yards. Includes a detached, one-car garage, private driveway, and a private entrance for the basement ;)
Contact an agent
Home facts
- Year built:1939
- Listing ID #:1054926
- Added:1 day(s) ago
- Updated:September 24, 2026 at 10:49 PM
Rooms and interior
- Bedrooms:3
- Total bathrooms:3
- Full bathrooms:2
- Half bathrooms:1
- Rooms Total:6
- Dining Description:Eat-In Kitchen, Formal Dining
- Kitchen Description:Chefs Kitchen, Cooktop, Dishwasher, Eat-in Kitchen, Refrigerator, Stainless Steel Appliance(s), Walk Through Kitchen
- Bedroom Description:First Floor Bedroom, Master Downstairs
- Basement:Yes
- Basement Description:Finished, Full
- Living area:1,227 sq. ft.
Heating and cooling
- Cooling:Central Air
- Heating:Natural Gas
- Central air:Yes
Structure and exterior
- Year built:1939
- Building area:1,227 sq. ft.
- Lot area:0.09 Acres
- Architectural Style:Cape Cod
- Construction Materials:Stucco, Vinyl Siding
Schools
- High school:Contact Agent
- Middle school:Call Listing Agent
- Elementary school:Alden Terrace School
Utilities
- Water:Public, Water Available
- Sewer:Public Sewer
Finances and disclosures
- Price:$729,999
- Price per sq. ft.:$603.3
- Tax amount:$10,560 (2025)
Features and amenities
- Appliances:Cooktop, Dishwasher, Refrigerator, Stainless Steel Appliance(s), Washer
- Laundry features:Washer
- Amenities:Entrance Foyer, High Speed Internet, Marble Counters, Open Floorplan, Walk-In Closet(s)
Parking
- Parking description:Driveway, Garage, Off Street, Private
- Garage:Yes
- Garage spaces:1
New listings near 47 Alden Avenue
- Coming SoonOpen Sun, 1 to 3pm
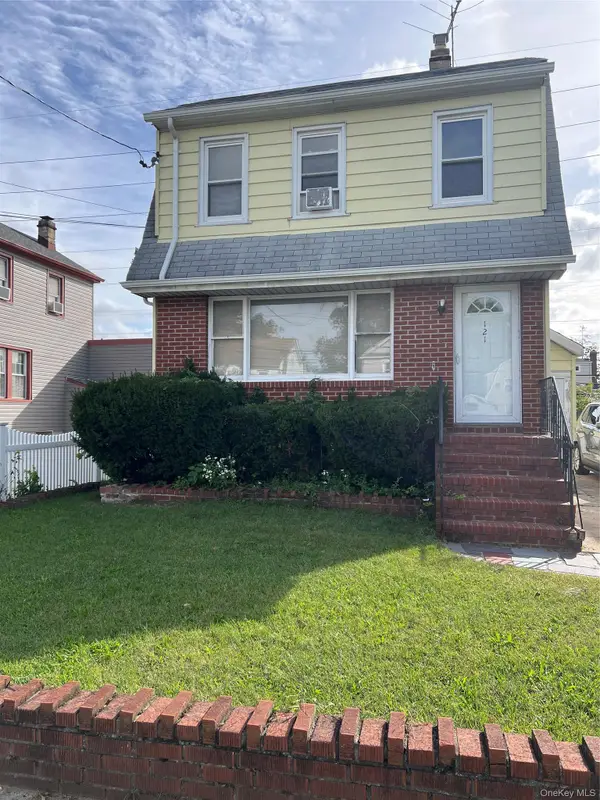 $799,999Coming Soon4 beds 2 baths1,760 sq. ft.
121 Cochran Place, Valley Stream, NY 11581
MLS# 1053795Listed by: CLASSIC SERVICE REALTY INC - Coming Soon
 $829,999Coming Soon3 beds 2 baths1,496 sq. ft.
104 W Lincoln Avenue, Valley Stream, NY 11580
MLS# 1050259Listed by: EXIT REALTY UNITED - Open Sat, 1 to 2:30pmNew
 $729,000Active4 beds 3 baths1,739 sq. ft.
912 Ascan Street, Valley Stream, NY 11580
MLS# 1054703Listed by: DOUGLAS ELLIMAN REAL ESTATE - Open Sun, 12 to 2pmNew
 $799,000Active4 beds 2 baths1,588 sq. ft.
175 E Carpenter Street, Valley Stream, NY 11580
MLS# 1054694Listed by: CHARLES RUTENBERG REALTY INC - Open Sat, 1 to 3pmNew
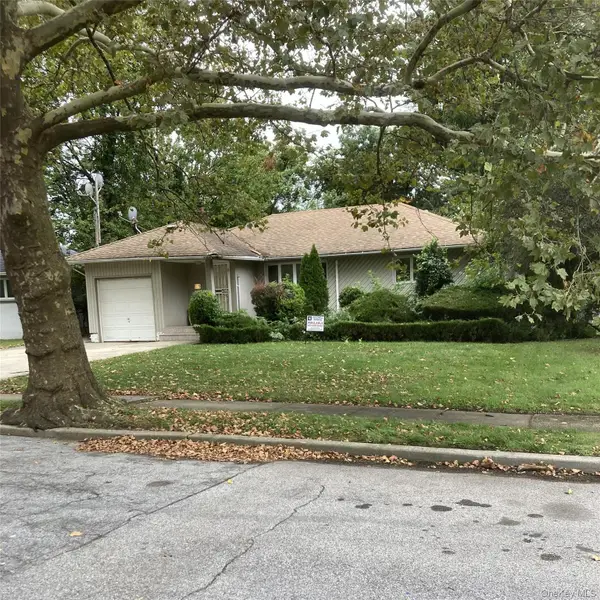 $725,000Active3 beds 3 baths1,468 sq. ft.
1375 Carole Court, Valley Stream, NY 11580
MLS# 1054504Listed by: COLDWELL BANKER EASTON PROP - New
 $650,000Active3 beds 3 baths1,069 sq. ft.
5 Park Place, Valley Stream, NY 11580
MLS# 1052126Listed by: KELLER WILLIAMS REALTY ELITE - New
 $649,000Active3 beds 3 baths1,075 sq. ft.
23 Washington Avenue, Valley Stream, NY 11580
MLS# 1051321Listed by: BECKER REALTY SERVICES INC - Open Sat, 11am to 1pmNew
 $799,000Active4 beds 2 baths1,436 sq. ft.
64 E Fenimore Street, Valley Stream, NY 11580
MLS# 1051322Listed by: REAL BROKER NY LLC - Open Sat, 4 to 5:30pmNew
 $824,999Active4 beds 2 baths1,380 sq. ft.
145 Arlington Avenue, Valley Stream, NY 11580
MLS# 1053126Listed by: 1ST AMERICAN ONE NYC LTD


Protect your home and budget from life's surprises with an Assurant Home Warranty, backed by a partner that supports you through every step of homeownership. Explore Plans.
© 2026 Better Homes and Gardens Real Estate LLC. An Anywhere Real Estate company. All rights reserved. Better Homes and Gardens® Real Estate is a registered trademark owned by Meredith Operations Corporation, licensed to Better Homes and Gardens Real Estate LLC and used with permission. Better Homes and Gardens Real Estate LLC fully supports the principles of the Fair Housing Act and the Equal Opportunity Act. Listing information is deemed reliable but is not guaranteed accurate.
Each office is independently owned and operated.
Any services or products provided by third parties are not provided by, affiliated with or related to Better Homes and Gardens Real Estate LLC, or its affiliated companies.