
27 Verbank Club Road, Verbank, NY 12585
Local realty services provided by:Better Homes and Gardens Real Estate Realty Connect
27 Verbank Club Road,Verbank, NY 12585
$1,200,000
- 5 Beds
- 4 Baths
- - sq. ft.
- Single family
- Coming Soon
Listed by: diana wiemer
Office: houlihan lawrence inc.
MLS#:904153
Source:OneKey MLS
Price summary
- Price:$1,200,000
About this home
An elegant, large country home on almost 7 acres with a horse paddock and duck pond offers a blend of luxury and rustic charm. Discover your own private paradise with this extraordinary property, perfect sanctuary for those who value privacy, nature, and the farm lifestyle. A beautiful, spring-fed pond adds a touch of idyllic charm to the landscape and provides a peaceful escape for relaxation. The main residence is designed for comfortable country living, with a large, eat-in kitchen, a spacious living room, and a finished lower level ideal for separate living quarters that includes a self-contained layout with a private entrance.
Contact an agent
Home facts
- Year built:1996
- Listing ID #:904153
- Updated:August 14, 2026 at 01:59 PM
Rooms and interior
- Bedrooms:5
- Total bathrooms:4
- Full bathrooms:2
- Half bathrooms:2
- Rooms Total:8
- Kitchen Description:Dishwasher, Refrigerator, Stainless Steel Appliance(s)
- Basement:Yes
- Basement Description:Full
Heating and cooling
- Cooling:Zoned
- Heating:Oil
Structure and exterior
- Year built:1996
- Lot Features:Part Wooded, Secluded
- Architectural Style:Farmhouse
- Construction Materials:Frame
Schools
- High school:Millbrook High School
- Middle school:Millbrook Middle School
- Elementary school:Elm Drive Elementary School
Utilities
- Water:Well
- Sewer:Septic Tank
Finances and disclosures
- Price:$1,200,000
- Tax amount:$12,088 (2024)
Features and amenities
- Appliances:Dishwasher, Dryer, Refrigerator, Stainless Steel Appliance(s), Washer
- Laundry features:Dryer, Washer
- Amenities:Open Floorplan
Parking
- Total parking spaces:4
- Parking description:Driveway, Garage, Private
- Garage:Yes
- Garage spaces:4
New listings near 27 Verbank Club Road
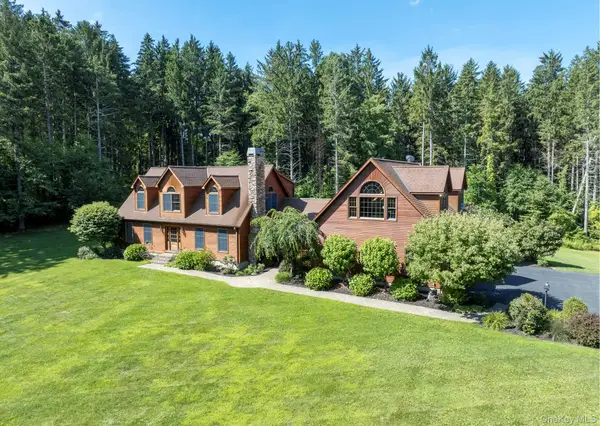 $1,650,000Active4 beds 5 baths4,604 sq. ft.
536 Camby Road, Verbank, NY 12585
MLS# 1030960Listed by: GEORGE T WHALEN REAL ESTATE $435,000Pending3 beds 2 baths1,344 sq. ft.
11 Duncan Hill Road, Verbank, NY 12585
MLS# 1022464Listed by: CORCORAN COUNTRY LIVING $899,000Active49.36 Acres
Mallory Road, Verbank, NY 12585
MLS# 1016545Listed by: WILLIAM PITT SOTHEBYS INT RLTY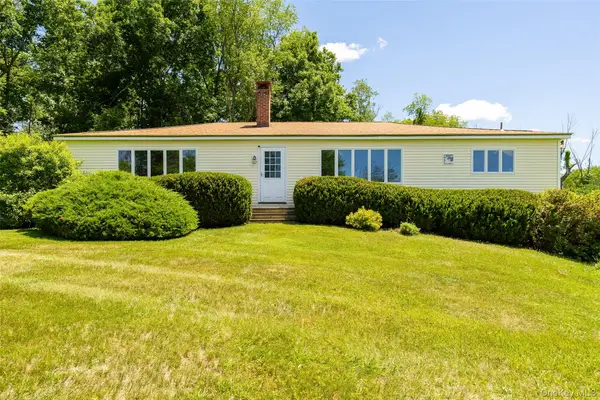 $450,000Pending4 beds 3 baths2,560 sq. ft.
229 N Clove Road, Verbank, NY 12585
MLS# 1006979Listed by: KW MIDHUDSON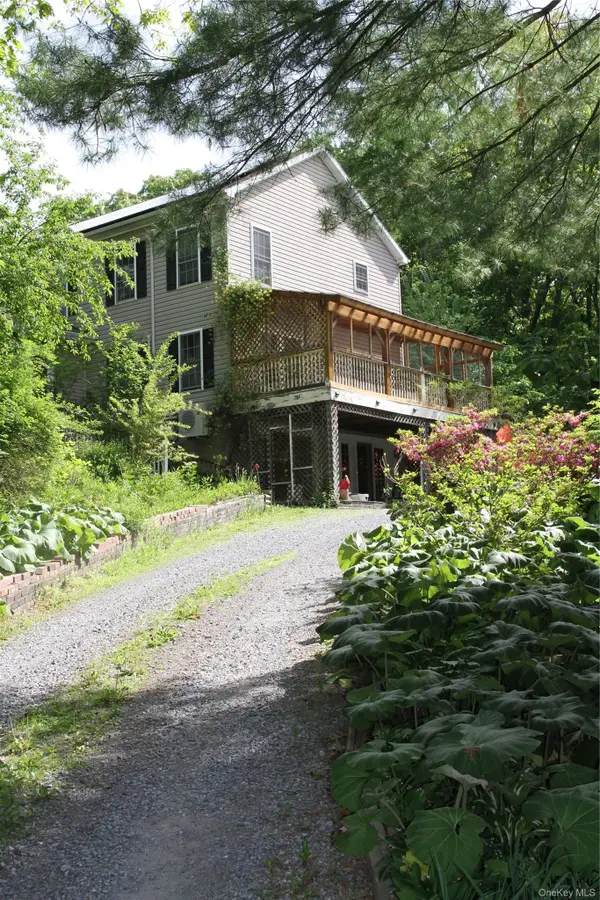 $695,000Active4 beds 3 baths3,351 sq. ft.
60 Eddy Road, Verbank, NY 12585
MLS# 997457Listed by: KW HUDSON VALLEY NORTH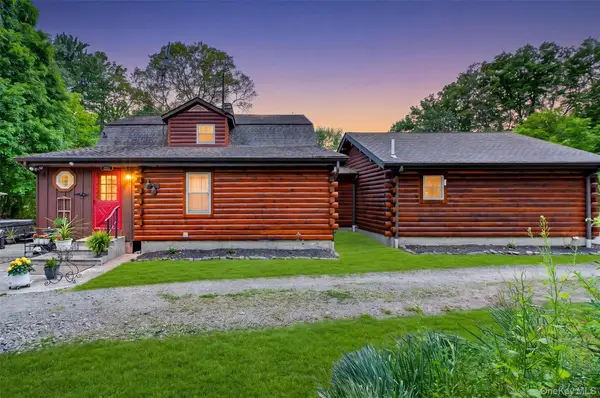 $888,000Active3 beds 3 baths2,358 sq. ft.
129 Mallory Road, Verbank, NY 12585
MLS# 1001662Listed by: BHHS HUDSON VALLEY PROPERTIES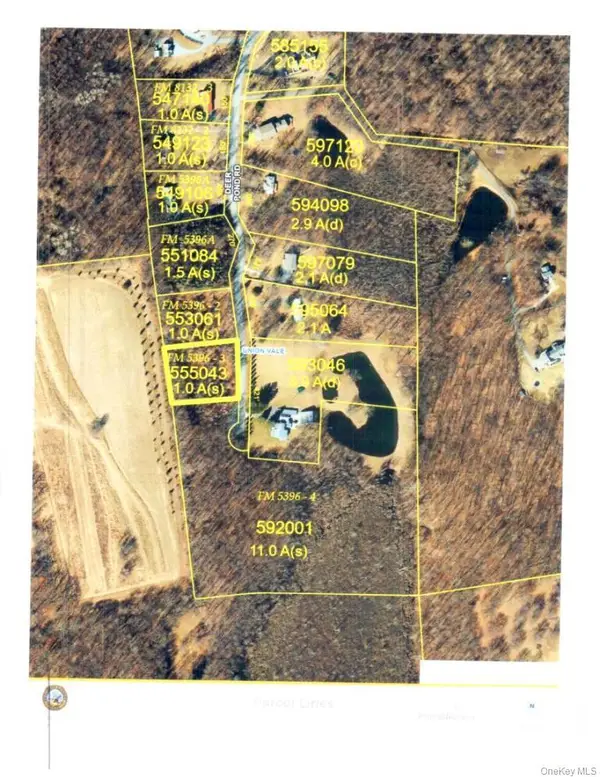 $325,000Active12.8 Acres
Deer Pond Road, Verbank, NY 12585
MLS# 958812Listed by: R. FERRIS REAL ESTATE, LLC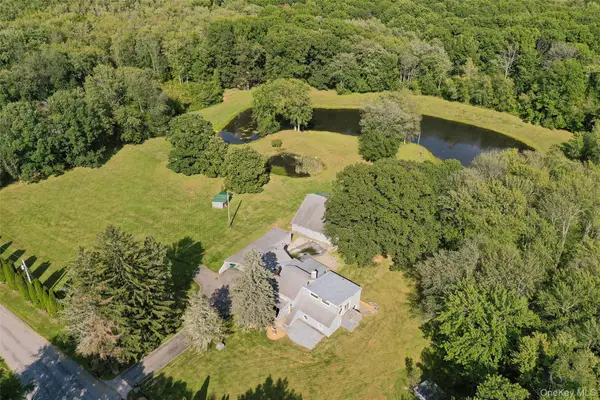 $550,000Active4 beds 3 baths2,600 sq. ft.
89 Deer Pond Road, Verbank, NY 12585
MLS# 947615Listed by: BHHS HUDSON VALLEY PROPERTIES


Protect your home and budget from life's surprises with an Assurant Home Warranty, backed by a partner that supports you through every step of homeownership. Explore Plans.
© 2026 Better Homes and Gardens Real Estate LLC. An Anywhere Real Estate company. All rights reserved. Better Homes and Gardens® Real Estate is a registered trademark owned by Meredith Operations Corporation, licensed to Better Homes and Gardens Real Estate LLC and used with permission. Better Homes and Gardens Real Estate LLC fully supports the principles of the Fair Housing Act and the Equal Opportunity Act. Listing information is deemed reliable but is not guaranteed accurate.
Each office is independently owned and operated.
Any services or products provided by third parties are not provided by, affiliated with or related to Better Homes and Gardens Real Estate LLC, or its affiliated companies.