
1481 N Country Road, Wading River, NY 11792
Local realty services provided by:Better Homes and Gardens Real Estate Realty Connect
1481 N Country Road,Wading River, NY 11792
$1,795,000
- 4 Beds
- 5 Baths
- 4,730 sq. ft.
- Single family
- Active
Listed by: melissa mcgrath cbr
Office: serhant east end llc.
MLS#:1036567
Source:OneKey MLS
Price summary
- Price:$1,795,000
- Price per sq. ft.:$379.49
About this home
Privately positioned behind a long, tree-lined driveway on 0.98 acres, 1481 North Country Road is a substantial Wading River residence offering exceptional scale, craftsmanship, and versatility. Spanning approximately 4,000 square feet across two levels, the residence features 4-bedrooms and 4.5 bathrooms, complemented by an approximately 1,700-square-foot walkout lower level offering extensive bonus space and an additional approximately 725 square feet of finished space with a full bathroom above the detached garage. The property also accommodates five vehicles between an attached two-car garage and a separate three-car detached garage.
Built in 2008 by JNS Homes as their own personal residence, the home reflects a level of quality and attention to detail evident throughout. Nine-foot ceilings enhance the sense of volume, while the formal dining room is distinguished by elegant coffered ceilings. Generously proportioned living and entertaining areas provide the space to comfortably host large gatherings while remaining equally suited for everyday living.
The walkout lower level dramatically expands the home's possibilities, with abundant space for recreation, a home gym, media area, office, storage, or multiple uses. Outdoors, a heated in-ground saltwater pool extends the entertaining space, while the first floor of the detached garage can function as a pool house or provide substantial pool storage. The finished upper level with full bathroom offers yet another flexible space for an office, studio, recreation area, or private retreat.
Surrounded by mature landscaping and set well back from the road, the residence is shielded from view, creating a remarkably private setting with ample room to gather, entertain, and spread out both indoors and out.
Located within the Town of Riverhead and the Shoreham-Wading River School District, the property is just 1.2 miles from Wading River Beach and approximately 0.3 miles from local shops, restaurants, and the Wading River Duck Pond.
With its substantial scale, quality construction, expansive indoor and outdoor entertaining spaces, heated saltwater pool, five-car garaging, and exceptional privacy, 1481 North Country Road offers a rare opportunity to live and entertain on a grander scale in Wading River....
Contact an agent
Home facts
- Year built:2008
- Listing ID #:1036567
- Added:50 day(s) ago
- Updated:September 28, 2026 at 12:21 PM
Rooms and interior
- Bedrooms:4
- Total bathrooms:5
- Full bathrooms:4
- Half bathrooms:1
- Rooms Total:10
- Flooring:Hardwood
- Dining Description:Eat-In Kitchen
- Kitchen Description:Chefs Kitchen, Dishwasher, Eat-in Kitchen, Kitchen Island, Microwave, Oven, Range, Refrigerator, Stainless Steel Appliance(s)
- Basement:Yes
- Basement Description:Full, Walk-Out Access
- Living area:4,730 sq. ft.
Heating and cooling
- Cooling:Central Air
- Heating:Propane
- Central air:Yes
Structure and exterior
- Year built:2008
- Building area:4,730 sq. ft.
- Lot area:0.98 Acres
- Architectural Style:Colonial
- Construction Materials:Shingle Siding
- Exterior Features:Balcony
- Levels:2 Story
Schools
- High school:Shoreham-Wading River High School
- Middle school:Albert G Prodell Middle School
- Elementary school:Miller Avenue School
Utilities
- Water:Public
- Sewer:Septic Tank
Finances and disclosures
- Price:$1,795,000
- Price per sq. ft.:$379.49
- Tax amount:$29,210 (2025)
Features and amenities
- Appliances:Dishwasher, Microwave, Oven, Refrigerator, Stainless Steel Appliance(s)
- Laundry features:Washer/Dryer Hookup
- Amenities:Entrance Foyer, High Ceilings, Open Floorplan, Walk-In Closet(s)
- Pool features:In Ground, Outdoor Pool
Parking
- Parking description:Attached, Detached, Driveway, Garage, Heated Garage, Private
- Garage:Yes
- Garage spaces:5
New listings near 1481 N Country Road
- New
 $649,000Active3 beds 1 baths1,428 sq. ft.
1726 Wad Riv Mnrvl Road, Wading River, NY 11792
MLS# 1054190Listed by: HOWARD HANNA COACH - New
 $1,100,000Active4 beds 3 baths2,406 sq. ft.
230 W Woodland Drive, Wading River, NY 11792
MLS# 1055126Listed by: COLDWELL BANKER AMERICAN HOMES - New
 $669,000Active4 beds 2 baths2,018 sq. ft.
43 Farm Road N, Wading River, NY 11792
MLS# 1053990Listed by: COLDWELL BANKER AMERICAN HOMES - New
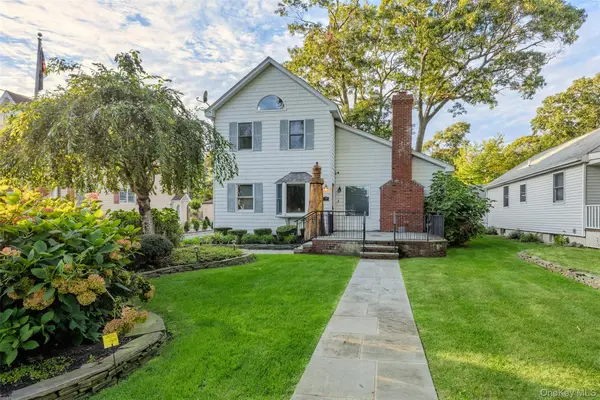 $629,996Active3 beds 2 baths2,397 sq. ft.
54 Breezy Point Road, Wading River, NY 11792
MLS# 1053670Listed by: EXP REALTY - New
 $569,000Active3 beds 1 baths1,734 sq. ft.
5 Jacobs Lane, Wading River, NY 11792
MLS# 1052565Listed by: REALTY MAINTAINED LLC - New
 $699,999Active3 beds 2 baths1,743 sq. ft.
247 Dogwood Drive, Wading River, NY 11792
MLS# 1049891Listed by: KELLER WILLIAMS POINTS NORTH 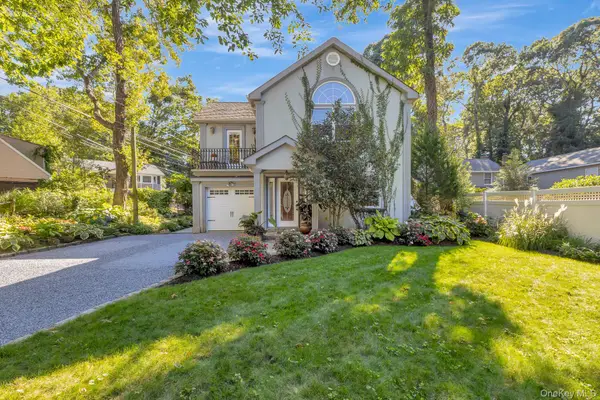 $699,999Active3 beds 3 baths1,890 sq. ft.
15 Wildwood Road, Wading River, NY 11792
MLS# 1035844Listed by: COLDWELL BANKER M&D GOOD LIFE $899,000Active4 beds 3 baths1,988 sq. ft.
2064 N Country Road, Wading River, NY 11792
MLS# 1049897Listed by: COLDWELL BANKER AMERICAN HOMES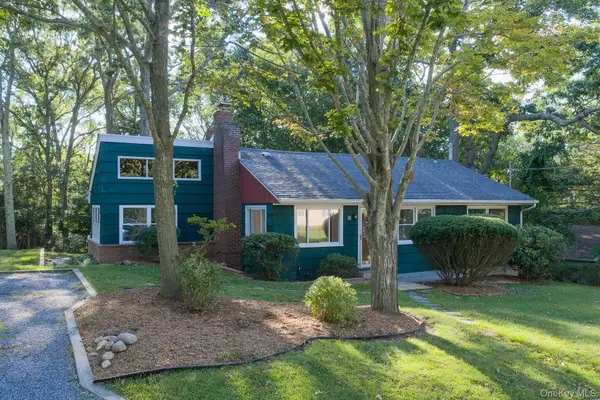 $450,000Active3 beds 1 baths1,146 sq. ft.
69 Herod Point Road, Wading River, NY 11792
MLS# 1037765Listed by: COLDWELL BANKER M&D GOOD LIFE $990,000Active4 beds 3 baths2,707 sq. ft.
2835 N Wading River Road, Wading River, NY 11792
MLS# 1043616Listed by: COLDWELL BANKER M&D GOOD LIFE


Protect your home and budget from life's surprises with an Assurant Home Warranty, backed by a partner that supports you through every step of homeownership. Explore Plans.
© 2026 Better Homes and Gardens Real Estate LLC. An Anywhere Real Estate company. All rights reserved. Better Homes and Gardens® Real Estate is a registered trademark owned by Meredith Operations Corporation, licensed to Better Homes and Gardens Real Estate LLC and used with permission. Better Homes and Gardens Real Estate LLC fully supports the principles of the Fair Housing Act and the Equal Opportunity Act. Listing information is deemed reliable but is not guaranteed accurate.
Each office is independently owned and operated.
Any services or products provided by third parties are not provided by, affiliated with or related to Better Homes and Gardens Real Estate LLC, or its affiliated companies.