
9 Bayberry Road, Wading River, NY 11792
Local realty services provided by:Better Homes and Gardens Real Estate Realty Connect
9 Bayberry Road,Wading River, NY 11792
$899,000
- 5 Beds
- 3 Baths
- 4,000 sq. ft.
- Single family
- Coming Soon
Listed by: brian m. jeacoma cbr sfr, kevin iglesias
Office: signature premier properties
MLS#:1070785
Source:OneKey MLS
Price summary
- Price:$899,000
- Price per sq. ft.:$224.75
About this home
Welcome to 9 Bayberry Road! A beautifully kept Wading River ranch
offering effortless one-level living on nearly an acre of private,
pristine property. A welcoming front porch leads into an airy, open-concept main floor anchored by a sun-filled living room with vaulted ceilings and a
classic wood-burning fireplace. The space flows naturally into a
formal dining area and a stylish kitchen, creating the ultimate layout
for hosting.
The primary suite serves as a peaceful sanctuary, complete with a
walk-in closet and a beautifully modernized en-suite bath. Two
additional comfortable bedrooms and a second fully renovated full bath
complete the main living quarters. Step through to a multi-level back deck
designed for relaxing or entertaining, overlooking a sparkling pool
and manicured grounds. Full basement with utility access and an
outside entrance ready to be finished into extra recreation or guest space with proper permits. Attached two-car garage, central flow, and
prime North Shore location just minutes from local beaches, wineries,
and premier golf courses. This turn-key North Shore property combines location, land, and lifestyle into one rare opportunity!...
Contact an agent
Home facts
- Year built:1996
- Listing ID #:1070785
- Updated:November 09, 2026 at 12:16 PM
Rooms and interior
- Bedrooms:5
- Total bathrooms:3
- Full bathrooms:3
- Rooms Total:7
- Dining Description:Eat-In Kitchen
- Kitchen Description:Dishwasher, Eat-in Kitchen, Freezer, Microwave, Oven, Refrigerator, Stainless Steel Appliance(s)
- Bedroom Description:First Floor Bedroom
- Basement:Yes
- Basement Description:Finished, Full
- Living area:4,000 sq. ft.
Heating and cooling
- Cooling:Central Air
- Heating:Baseboard, Oil
- Central air:Yes
Structure and exterior
- Year built:1996
- Building area:4,000 sq. ft.
- Lot area:1 Acres
- Architectural Style:Exp Ranch
- Construction Materials:Frame, Vinyl Siding
Schools
- High school:Riverhead Senior High School
- Middle school:Riverhead Middle School
- Elementary school:Pulaski Street Elementary School
Utilities
- Water:Public
- Sewer:Cesspool
Finances and disclosures
- Price:$899,000
- Price per sq. ft.:$224.75
- Tax amount:$15,706 (2026)
Features and amenities
- Appliances:Dishwasher, Dryer, Freezer, Microwave, Oven, Refrigerator, Stainless Steel Appliance(s), Washer
- Laundry features:Dryer, Washer
- Amenities:Cathedral Ceiling(s), Granite Counters, High Ceilings, Marble Counters
- Pool features:In Ground
Parking
- Parking description:Attached, Driveway, Private
- Garage:Yes
- Garage spaces:2
New listings near 9 Bayberry Road
- New
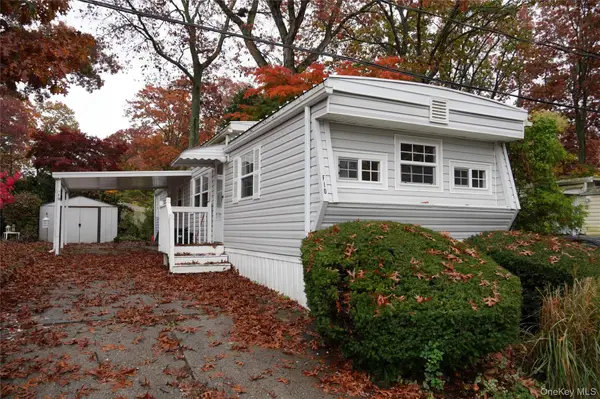 $138,500Active2 beds 1 baths500 sq. ft.
658 Sound Avenue #F10, Calverton, NY 11933
MLS# 1071479Listed by: COLDWELL BANKER AMERICAN HOMES - Open Sun, 2:30 to 4pmNew
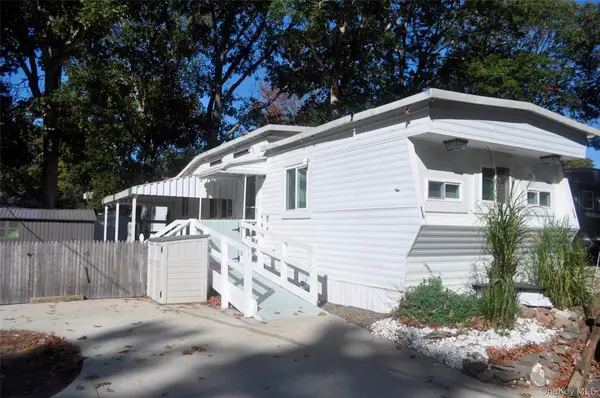 $125,000Active2 beds 1 baths800 sq. ft.
658 Sound Avenue #E-6, Calverton, NY 11933
MLS# 1064305Listed by: EPIQUE REALTY  $779,000Active3 beds 3 baths1,908 sq. ft.
96 Stephen Drive, Wading River, NY 11792
MLS# 1064136Listed by: EXP REALTY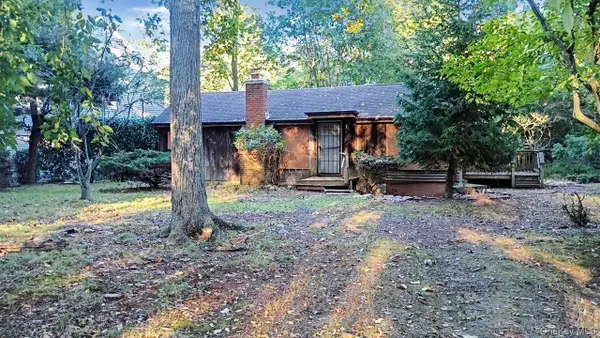 $425,000Pending2 beds 1 baths934 sq. ft.
24 Lewin Drive, Wading River, NY 11792
MLS# 1066149Listed by: AMERICAN WAY REAL ESTATE INC $697,900Active3 beds 2 baths1,792 sq. ft.
278 N Country Road, Wading River, NY 11792
MLS# 1066165Listed by: ISLAND ADVANTAGE REALTY LLC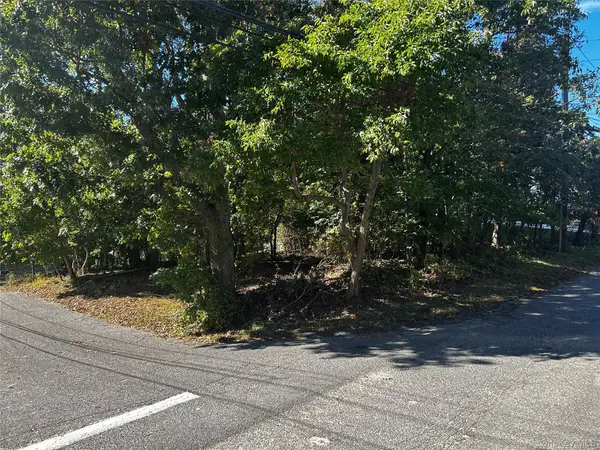 $175,000Active0.22 Acres
4th Street, Wading River, NY 11792
MLS# 1063175Listed by: COMPASS GREATER NY LLC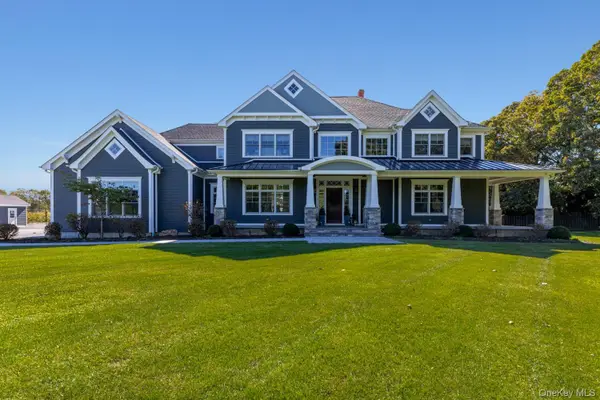 $2,990,000Active5 beds 7 baths4,740 sq. ft.
23 Castle Court, Wading River, NY 11792
MLS# 1062115Listed by: MICHAEL ALEXANDER PROPERTIES $774,999Active4 beds 4 baths2,675 sq. ft.
150 N Woods Drive, Wading River, NY 11792
MLS# 1060658Listed by: SIGNATURE PREMIER PROPERTIES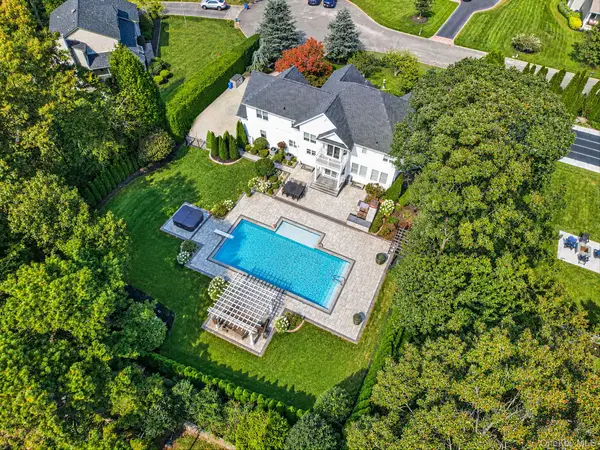 $1,200,000Pending5 beds 3 baths3,445 sq. ft.
15 Woodland Court, Wading River, NY 11792
MLS# 1056372Listed by: SIGNATURE PREMIER PROPERTIES


Protect your home and budget from life's surprises with an Assurant Home Warranty, backed by a partner that supports you through every step of homeownership. Explore Plans.
© 2026 Better Homes and Gardens Real Estate LLC. An Anywhere Real Estate company. All rights reserved. Better Homes and Gardens® Real Estate is a registered trademark owned by Meredith Operations Corporation, licensed to Better Homes and Gardens Real Estate LLC and used with permission. Better Homes and Gardens Real Estate LLC fully supports the principles of the Fair Housing Act and the Equal Opportunity Act. Listing information is deemed reliable but is not guaranteed accurate.
Each office is independently owned and operated.
Any services or products provided by third parties are not provided by, affiliated with or related to Better Homes and Gardens Real Estate LLC, or its affiliated companies.