
34 Greenshire Way, Walden, NY 12586
Local realty services provided by:Better Homes and Gardens Real Estate Realty Connect
34 Greenshire Way,Walden, NY 12586
$585,000
- 4 Beds
- 3 Baths
- 2,051 sq. ft.
- Single family
- Pending
Listed by: celia hipolito
Office: irene g. dasilva real estate
MLS#:1025280
Source:OneKey MLS
Price summary
- Price:$585,000
- Price per sq. ft.:$285.23
About this home
Beautifully maintained 4-bedroom, 2.5-bathroom Colonial home nestled on 3 serene, private acres. The main level features a seamless flow from the kitchen to a bright eating area, a formal dining room, and a spacious living room. Gather in the cozy family room anchored by a classic brick fireplace. A convenient half bath and dedicated laundry area complete this floor. Upstairs, the primary suite serves as a peaceful retreat, complete with a walk-in closet and private ensuite bath. Three additional bedrooms and a full hallway bath provide ample space for family or guests. The expansive unfinished basement offers excellent storage and houses all home utilities.Outside, an entertainer’s paradise awaits with a massive deck and an above-ground pool, perfect for summer gatherings. Enjoy ultimate privacy without sacrificing convenience, located just 10 minutes from major commuter routes I-84 and I-87.
Contact an agent
Home facts
- Year built:1986
- Subdivision & Development:Greenshire West Inc
- Listing ID #:1025280
- Added:69 day(s) ago
- Updated:September 21, 2026 at 08:38 AM
Rooms and interior
- Bedrooms:4
- Total bathrooms:3
- Full bathrooms:2
- Half bathrooms:1
- Rooms Total:8
- Dining Description:Eat-In Kitchen, Formal Dining
- Kitchen Description:Cooktop, Dishwasher, Eat-in Kitchen, Microwave, Refrigerator
- Basement:Yes
- Basement Description:Full, Unfinished
- Living area:2,051 sq. ft.
Heating and cooling
- Heating:Baseboard, Oil
Structure and exterior
- Year built:1986
- Building area:2,051 sq. ft.
- Lot area:3 Acres
- Lot Features:Level, Part Wooded
- Architectural Style:Colonial
- Construction Materials:Shingle Siding
Schools
- High school:Wallkill Senior High School
- Middle school:John G Borden Middle School
- Elementary school:Leptondale Elementary School
Utilities
- Water:Well
- Sewer:Septic Tank
Finances and disclosures
- Price:$585,000
- Price per sq. ft.:$285.23
- Tax amount:$10,840 (2025)
Features and amenities
- Appliances:Cooktop, Dishwasher, Dryer, Microwave, Refrigerator, Washer
- Laundry features:Dryer, Washer, Washer/Dryer Hookup
- Amenities:Cathedral Ceiling(s), Entrance Foyer
- Pool features:Above Ground
Parking
- Parking description:Driveway
- Garage:Yes
- Garage spaces:2
New listings near 34 Greenshire Way
- New
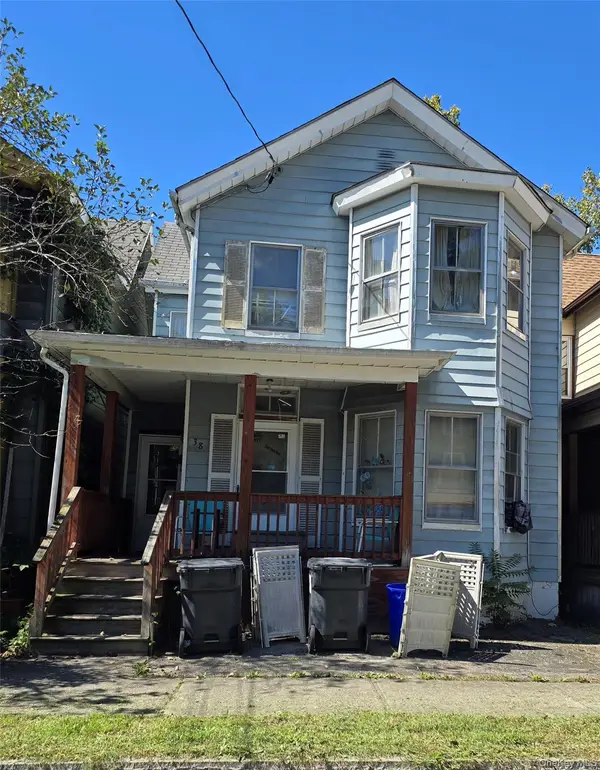 $199,500Active4 beds 2 baths1,440 sq. ft.
38 Valley Avenue, Walden, NY 12586
MLS# 1052671Listed by: KELLER WILLIAMS REALTY - New
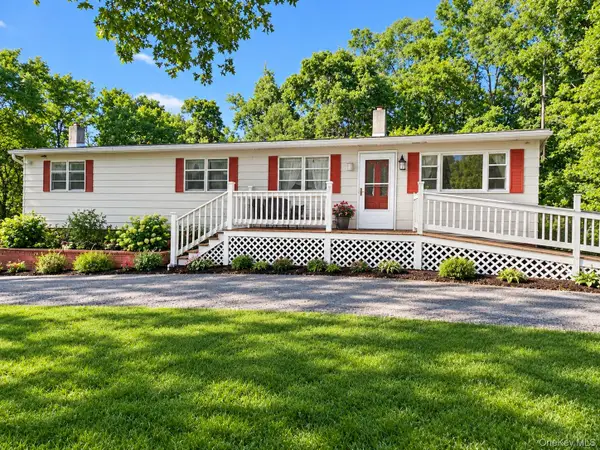 $350,000Active3 beds 3 baths1,940 sq. ft.
1836 State Route 52 Road, Walden, NY 12586
MLS# 1051392Listed by: CENTURY 21 E & M WILLIAMS RLTY - New
 $350,000Active2 beds 1 baths944 sq. ft.
257 Orange Avenue, Walden, NY 12586
MLS# 1049667Listed by: CENTURY 21 E & M WILLIAMS RLTY - New
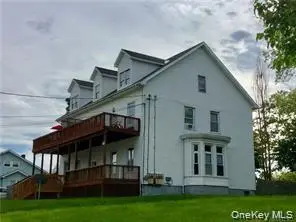 $795,000Active7 beds 3 baths7,189 sq. ft.
22 Ridge Avenue, Walden, NY 12586
MLS# 992336Listed by: CURASI REALTY, INC.  $499,000Active4 beds 2 baths1,564 sq. ft.
11 St Andrews Road, Walden, NY 12586
MLS# 1041443Listed by: EXP REALTY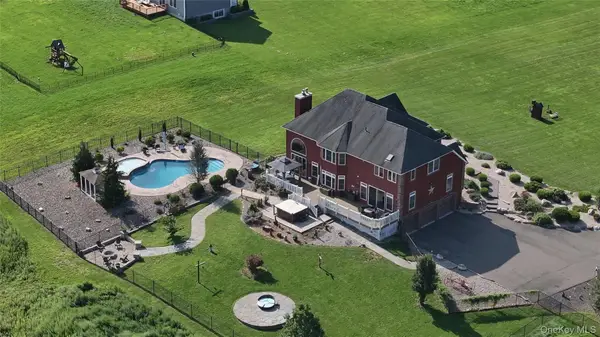 $974,000Active5 beds 4 baths4,730 sq. ft.
1576 Route 52, Walden, NY 12586
MLS# 1042298Listed by: DAVIS R CHANT REAL ESTATE INC.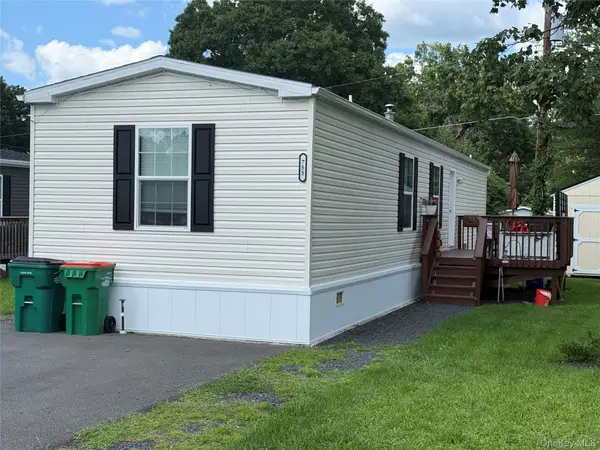 $149,000Active2 beds 2 baths960 sq. ft.
755 Tarrytown Lane, Walden, NY 12586
MLS# 1040246Listed by: HOWARD HANNA RAND REALTY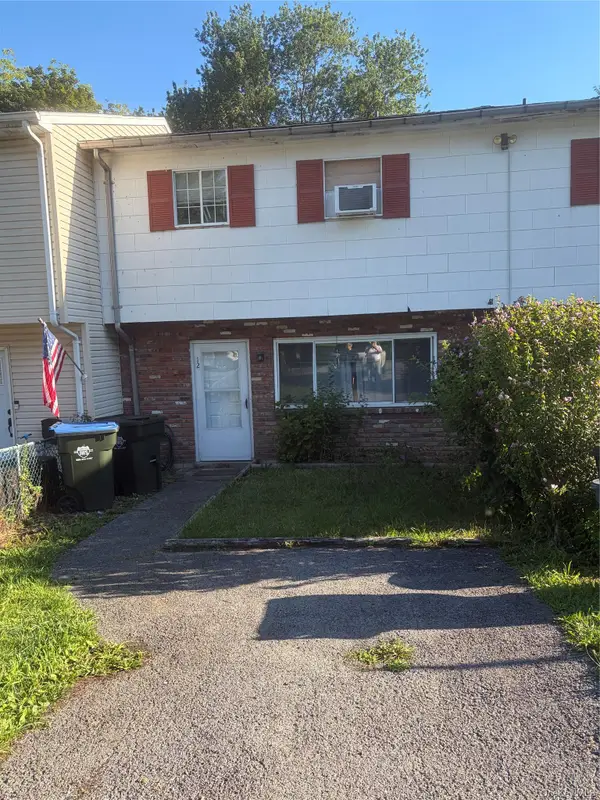 $199,999Active3 beds 2 baths1,224 sq. ft.
12 Northern Avenue, Walden, NY 12586
MLS# 1040014Listed by: HANSON REAL ESTATE PARTNERS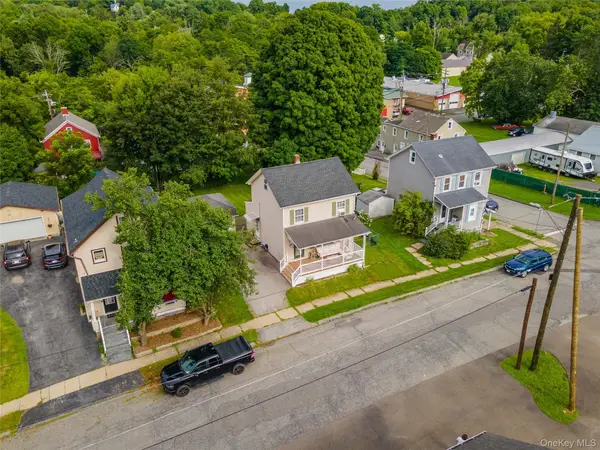 $299,999Active2 beds 1 baths1,168 sq. ft.
19 Railroad Avenue, Walden, NY 12586
MLS# 1036790Listed by: KELLER WILLIAMS REALTY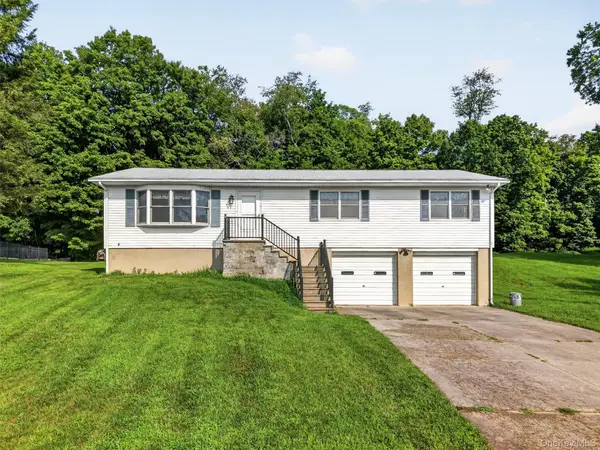 $419,000Pending3 beds 2 baths1,456 sq. ft.
72 St Andrews Road, Walden, NY 12586
MLS# 1033445Listed by: KELLER WILLIAMS HUDSON VALLEY


Protect your home and budget from life's surprises with an Assurant Home Warranty, backed by a partner that supports you through every step of homeownership. Explore Plans.
© 2026 Better Homes and Gardens Real Estate LLC. An Anywhere Real Estate company. All rights reserved. Better Homes and Gardens® Real Estate is a registered trademark owned by Meredith Operations Corporation, licensed to Better Homes and Gardens Real Estate LLC and used with permission. Better Homes and Gardens Real Estate LLC fully supports the principles of the Fair Housing Act and the Equal Opportunity Act. Listing information is deemed reliable but is not guaranteed accurate.
Each office is independently owned and operated.
Any services or products provided by third parties are not provided by, affiliated with or related to Better Homes and Gardens Real Estate LLC, or its affiliated companies.