
1 Ridgewood Drive, Wantagh, NY 11793
Local realty services provided by:Better Homes and Gardens Real Estate Green Team
1 Ridgewood Drive,Wantagh, NY 11793
$749,000
- 3 Beds
- 2 Baths
- 1,682 sq. ft.
- Condominium
- Active
Listed by: denise fowler mrp
Office: iaquinta premier properties
MLS#:1037008
Source:OneKey MLS
Price summary
- Price:$749,000
- Price per sq. ft.:$445.3
- Monthly HOA dues:$400
About this home
Welcome to 1 Ridgewood Drive, a 3-bedroom, 2-bath condo located in the highly sought-after Victorian Condo community of Wantagh. This inviting home features a modern kitchen with sleek finishes and ample counter space, making it perfect for cooking and entertaining. The warm allure of hardwood floors flows throughout the living areas, creating a cozy and stylish atmosphere. Convenience is key with this fantastic location! Just moments away from the Long Island Rail Road (LIRR) and the vibrant local business district, you’ll have easy access to shopping, dining, and commuting options. Don’t miss the opportunity to make this charming condo your new home! Schedule a viewing today and experience the perfect blend of comfort, style, and convenience that this property offers.
Contact an agent
Home facts
- Year built:1868
- Listing ID #:1037008
- Added:48 day(s) ago
- Updated:September 29, 2026 at 11:44 AM
Rooms and interior
- Bedrooms:3
- Total bathrooms:2
- Full bathrooms:2
- Rooms Total:5
- Dining Description:Eat-In Kitchen
- Kitchen Description:Dishwasher, Eat-in Kitchen, Microwave, Refrigerator
- Bedroom Description:First Floor Bedroom, Master Downstairs
- Basement:Yes
- Basement Description:Unfinished
- Living area:1,682 sq. ft.
Heating and cooling
- Cooling:Central Air
- Heating:Forced Air
- Central air:Yes
Structure and exterior
- Year built:1868
- Building area:1,682 sq. ft.
- Lot area:0.04 Acres
- Construction Materials:Frame
Schools
- High school:Wantagh Senior High School
- Middle school:Wantagh Middle School
- Elementary school:Wantagh School
Utilities
- Water:Public
- Sewer:Public Sewer
Finances and disclosures
- Price:$749,000
- Price per sq. ft.:$445.3
- Tax amount:$13,649 (2024)
Features and amenities
- Appliances:Dishwasher, Dryer, Microwave, Refrigerator, Washer
- Laundry features:Dryer, Washer
Parking
- Parking description:Assigned
New listings near 1 Ridgewood Drive
- Open Thu, 5:30 to 7pmNew
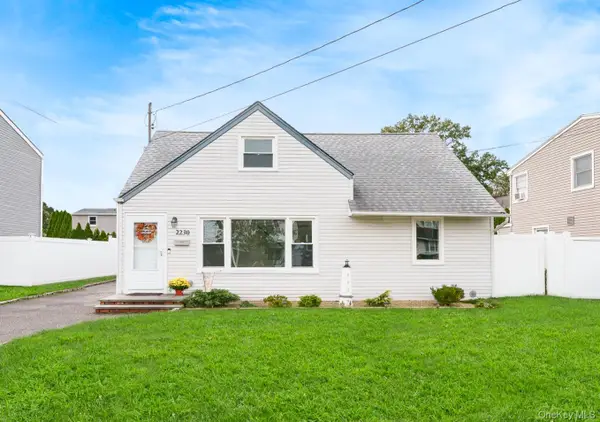 $799,999Active3 beds 2 baths1,155 sq. ft.
2230 Beech Street, Wantagh, NY 11793
MLS# 1055275Listed by: CENTURY 21 AA REALTY - New
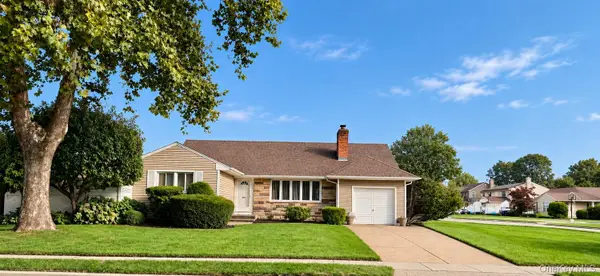 $750,000Active3 beds 2 baths1,168 sq. ft.
3473 S Hawthorne Drive S, Wantagh, NY 11793
MLS# 1056367Listed by: MASTER ESTATES - New
 $725,000Active5 beds 1 baths1,760 sq. ft.
2320 Woodland Avenue, Wantagh, NY 11793
MLS# 1054595Listed by: CENTURY 21 AA REALTY - New
 $1,399,999Active5 beds 4 baths3,200 sq. ft.
129 Tardy Lane S, Wantagh, NY 11793
MLS# 1054210Listed by: PROPERTY PROFESSIONALS REALTY - New
 $849,999Active4 beds 2 baths1,626 sq. ft.
3117 Ward Lane, Wantagh, NY 11793
MLS# 1052346Listed by: COLDWELL BANKER AMERICAN HOMES - New
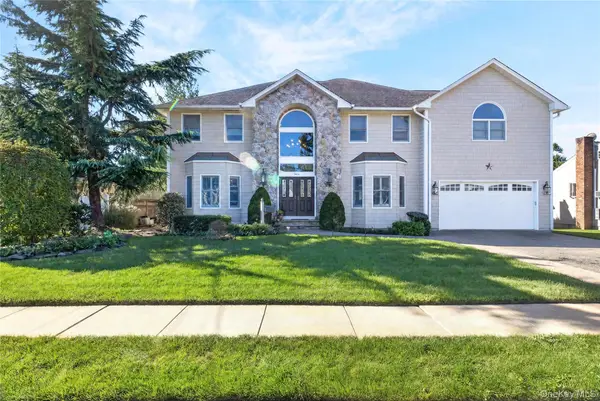 $1,749,000Active4 beds 3 baths3,982 sq. ft.
3414 Manchester Road, Wantagh, NY 11793
MLS# 1052591Listed by: COMPASS GREATER NY LLC  $699,000Active3 beds 2 baths1,344 sq. ft.
2569 Wantagh Avenue, Wantagh, NY 11793
MLS# 1048217Listed by: IAQUINTA PREMIER PROPERTIES $489,999Active1 beds 1 baths796 sq. ft.
723 Wantagh Avenue, Wantagh, NY 11793
MLS# 1051519Listed by: SIGNATURE PREMIER PROPERTIES $869,000Active4 beds 2 baths2,060 sq. ft.
27 Welcome Lane, Wantagh, NY 11793
MLS# 1050546Listed by: DANIEL GALE SOTHEBYS INTL RLTY- Open Sat, 1:30 to 3pm
 $724,999Active4 beds 2 baths2,675 sq. ft.
75 Weaving Lane, Wantagh, NY 11793
MLS# 1050355Listed by: REALTY ADVISORS INC


Protect your home and budget from life's surprises with an Assurant Home Warranty, backed by a partner that supports you through every step of homeownership. Explore Plans.
© 2026 Better Homes and Gardens Real Estate LLC. An Anywhere Real Estate company. All rights reserved. Better Homes and Gardens® Real Estate is a registered trademark owned by Meredith Operations Corporation, licensed to Better Homes and Gardens Real Estate LLC and used with permission. Better Homes and Gardens Real Estate LLC fully supports the principles of the Fair Housing Act and the Equal Opportunity Act. Listing information is deemed reliable but is not guaranteed accurate.
Each office is independently owned and operated.
Any services or products provided by third parties are not provided by, affiliated with or related to Better Homes and Gardens Real Estate LLC, or its affiliated companies.