
162 Twin Lane N, Wantagh, NY 11793
Local realty services provided by:Better Homes and Gardens Real Estate Realty Connect
162 Twin Lane N,Wantagh, NY 11793
$619,000
- 3 Beds
- 2 Baths
- 1,098 sq. ft.
- Single family
- Coming Soon
Upcoming open houses
- Sat, Aug 2912:00 pm - 02:00 pm
- Sun, Aug 3011:00 am - 01:00 pm
Listed by: tracey demeo
Office: exit realty premier
MLS#:1043083
Source:OneKey MLS
Price summary
- Price:$619,000
- Price per sq. ft.:$563.75
About this home
A great place to start, and to make this charming home your own with a little love and care. Ideally located on a quiet lamppost-lined street in the T-section of Wantagh, within the Levittown School District. The versatile floor plan features an updated kitchen, 3 bedrooms, and 2 full baths. Additional highlights include a 1-car garage, oil heat, wall-unit A/C, and great taxes. A fantastic opportunity to create your first home!
Contact an agent
Home facts
- Year built:1951
- Listing ID #:1043083
- Updated:August 28, 2026 at 01:46 PM
Rooms and interior
- Bedrooms:3
- Total bathrooms:2
- Full bathrooms:2
- Rooms Total:5
- Kitchen Description:Dishwasher, Oven, Refrigerator
- Bedroom Description:First Floor Bedroom
- Living area:1,098 sq. ft.
Heating and cooling
- Heating:Oil
Structure and exterior
- Year built:1951
- Building area:1,098 sq. ft.
- Lot area:0.14 Acres
- Architectural Style:Cape Cod
- Construction Materials:Frame
Schools
- High school:Gen Douglas Macarthur Senior Hs
- Middle school:Jonas E Salk Middle School
- Elementary school:East Broadway School
Utilities
- Water:Public
- Sewer:Public Sewer
Finances and disclosures
- Price:$619,000
- Price per sq. ft.:$563.75
- Tax amount:$12,865 (2025)
Features and amenities
- Appliances:Dishwasher, Dryer, Oven, Refrigerator
- Laundry features:Dryer
- Amenities:Granite Counters
Parking
- Parking description:Garage
- Garage:Yes
- Garage spaces:1
New listings near 162 Twin Lane N
- Open Sun, 12 to 2pmNew
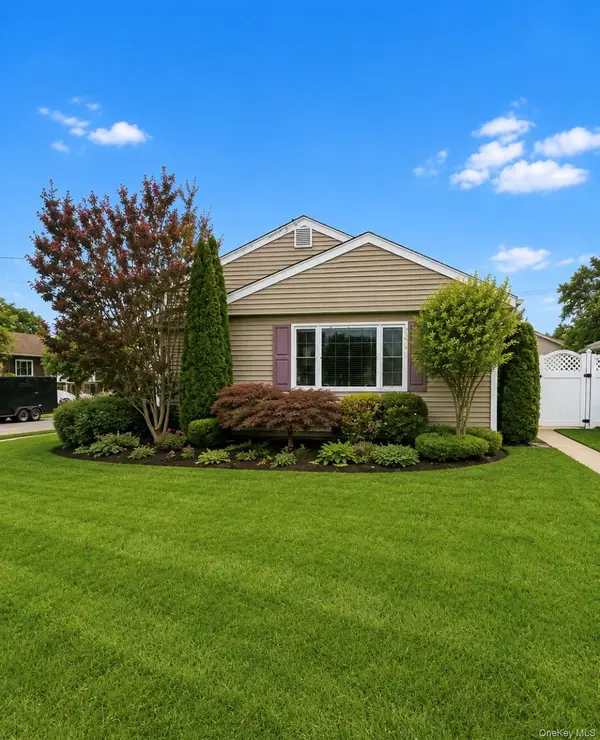 $675,000Active3 beds 1 baths1,035 sq. ft.
2426 Freeport Street, Wantagh, NY 11793
MLS# 1043629Listed by: NEXTGEN REAL ESTATE LLC - New
 $799,999Active3 beds 3 baths1,709 sq. ft.
2891 Montgomery Street, Wantagh, NY 11793
MLS# 1035158Listed by: REALTY ADVISORS INC - New
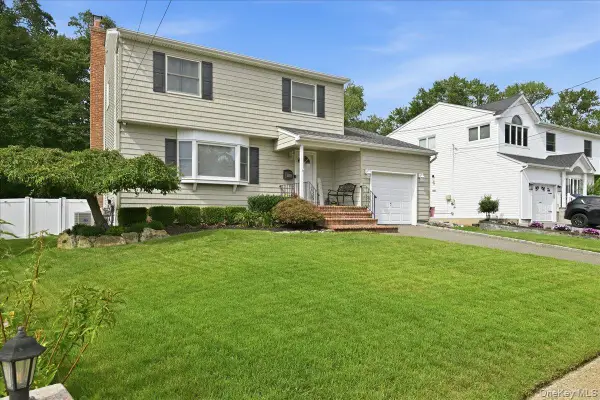 $799,999Active3 beds 2 baths1,716 sq. ft.
1530 Kimberly Court, Wantagh, NY 11793
MLS# 1042169Listed by: REALTY ADVISORS INC - New
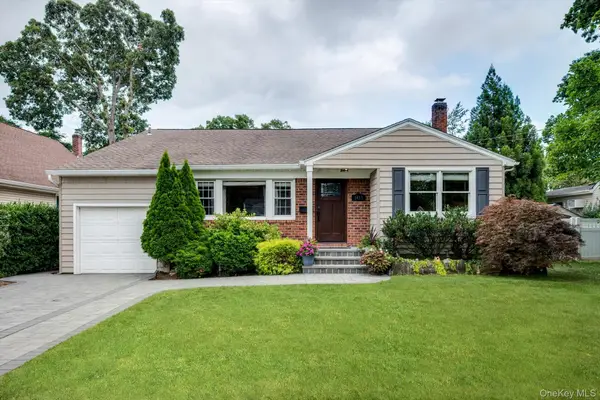 $1,049,000Active5 beds 3 baths2,159 sq. ft.
1415 Gaston Street, Wantagh, NY 11793
MLS# 1041776Listed by: RE/MAX RELIANCE - Open Sat, 1 to 3pmNew
 $899,990Active3 beds 3 baths1,463 sq. ft.
3176 Morgan Drive, Wantagh, NY 11793
MLS# 1041610Listed by: RE/MAX RELIANCE - Open Fri, 1 to 3pmNew
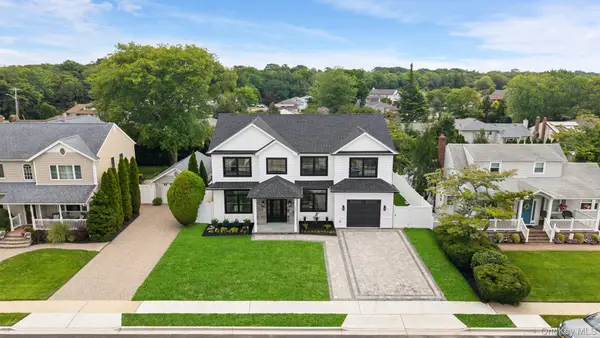 $1,799,999Active5 beds 5 baths3,600 sq. ft.
1301 Lakeside Drive, Wantagh, NY 11793
MLS# 1041010Listed by: CENTURY 21 AA REALTY - New
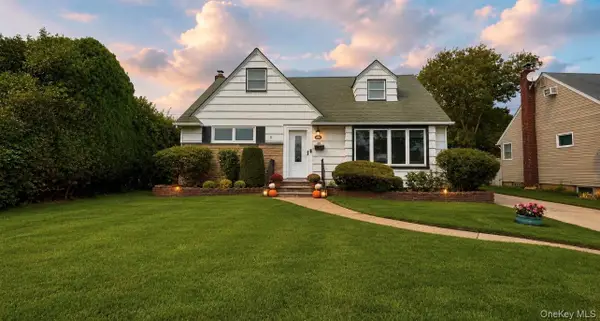 Listed by BHGRE$699,999Active4 beds 2 baths1,310 sq. ft.
860 Helene Street, Wantagh, NY 11793
MLS# 1039304Listed by: BH&G R E REALTY CONNECT - New
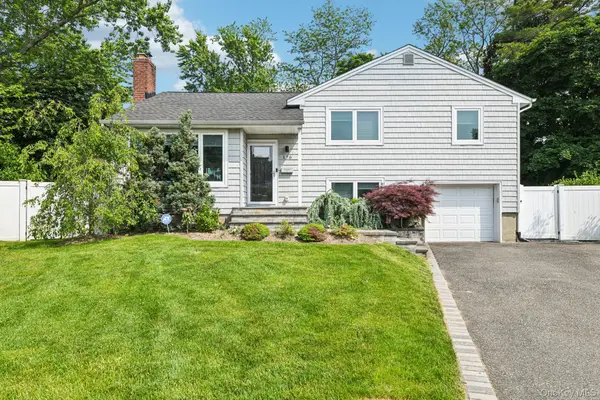 $859,999Active3 beds 3 baths1,509 sq. ft.
176 Willis Court, Wantagh, NY 11793
MLS# 1037864Listed by: HOWARD HANNA COACH - New
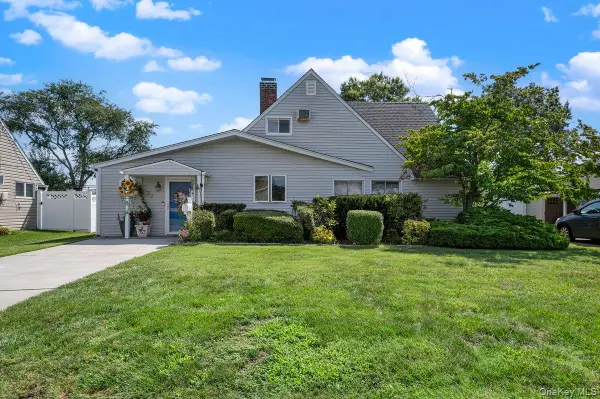 $819,000Active4 beds 2 baths1,837 sq. ft.
27 Wheelbarrow Lane, Wantagh, NY 11793
MLS# 1040123Listed by: NORTH STAR REALTY ASSOC LLC


Protect your home and budget from life's surprises with an Assurant Home Warranty, backed by a partner that supports you through every step of homeownership. Explore Plans.
© 2026 Better Homes and Gardens Real Estate LLC. An Anywhere Real Estate company. All rights reserved. Better Homes and Gardens® Real Estate is a registered trademark owned by Meredith Operations Corporation, licensed to Better Homes and Gardens Real Estate LLC and used with permission. Better Homes and Gardens Real Estate LLC fully supports the principles of the Fair Housing Act and the Equal Opportunity Act. Listing information is deemed reliable but is not guaranteed accurate.
Each office is independently owned and operated.
Any services or products provided by third parties are not provided by, affiliated with or related to Better Homes and Gardens Real Estate LLC, or its affiliated companies.