
2297 Arby Court, Wantagh, NY 11793
Local realty services provided by:Better Homes and Gardens Real Estate Choice Realty
2297 Arby Court,Wantagh, NY 11793
$868,888
- 4 Beds
- 3 Baths
- 1,700 sq. ft.
- Single family
- Pending
Listed by: rahul jaggi, raj k. jaggi
Office: voro llc.
MLS#:1004626
Source:OneKey MLS
Price summary
- Price:$868,888
- Price per sq. ft.:$135.76
About this home
Charming Split-Level Gem in South Wantagh tucked away on a quiet, sun-drenched street in the highly sought-after Wantagh community, this beautifully maintained 4-bedroom, 3-bathroom split-level home gives the perfect blend of space, comfort, and convenience. This home features a bright and airy multi-level layout, designed to accommodate modern living with ease. The main level welcomes you with a large, light-filled living room featuring gleaming hardwood floors and a massive bay window. A chef's delight, complete with warm wood cabinetry, stainless steel appliances, and a cozy breakfast nook for casual dining. Flowing seamlessly from the kitchen, the formal dining room is ready for holiday hosting and dinner parties. The lower level includes a versatile den/recreation space and a second kitchen setup—perfect for an extended family arrangement, guest suite, or the ultimate home office. The upper levels provide privacy and comfort for the whole family. Four generously sized bedrooms with ample closet space and polished hardwood floors. Three full bathrooms featuring clean, modern finishes and neutral tiling. A manicured front lawn and a private driveway lead to a classic brick and vinyl exterior. A fully fenced yard offers a safe and private space for gardening, play, or summer BBQs. Located in the acclaimed Wantagh School District. You are just minutes away from local shops, public transit, and the beautiful Jones Beach State Park. Don’t miss your chance to experience this masterpiece....
Contact an agent
Home facts
- Year built:1959
- Listing ID #:1004626
- Added:118 day(s) ago
- Updated:September 24, 2026 at 09:00 AM
Rooms and interior
- Bedrooms:4
- Total bathrooms:3
- Full bathrooms:3
- Rooms Total:8
- Flooring:Hardwood
- Dining Description:Eat-In Kitchen, Formal Dining
- Kitchen Description:Dishwasher, Eat-in Kitchen, Microwave, Refrigerator, Stainless Steel Appliance(s)
- Basement:Yes
- Basement Description:Partially Finished
- Living area:1,700 sq. ft.
Heating and cooling
- Heating:Hot Water, Oil
Structure and exterior
- Year built:1959
- Building area:1,700 sq. ft.
- Lot area:0.15 Acres
- Lot Features:Near Public Transit
- Architectural Style:Split Level
- Construction Materials:Brick, Frame, Vinyl Siding
Schools
- High school:Wantagh Senior High School
- Middle school:Wantagh Middle School
- Elementary school:Mandalay School
Utilities
- Water:Public
- Sewer:Public Sewer
Finances and disclosures
- Price:$868,888
- Price per sq. ft.:$135.76
- Tax amount:$13,908 (2024)
Features and amenities
- Appliances:Dishwasher, Dryer, Microwave, Refrigerator, Stainless Steel Appliance(s), Washer
- Laundry features:Dryer, Washer
Parking
- Parking description:Driveway, Private
New listings near 2297 Arby Court
- New
 $1,399,999Active5 beds 4 baths3,200 sq. ft.
129 Tardy Lane S, Wantagh, NY 11793
MLS# 1054210Listed by: PROPERTY PROFESSIONALS REALTY - Open Sun, 12 to 2pmNew
 $849,999Active4 beds 2 baths1,626 sq. ft.
3117 Ward Lane, Wantagh, NY 11793
MLS# 1052346Listed by: COLDWELL BANKER AMERICAN HOMES - New
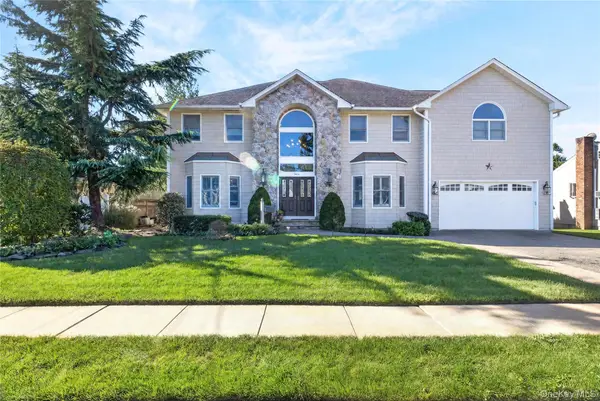 $1,749,000Active4 beds 3 baths3,982 sq. ft.
3414 Manchester Road, Wantagh, NY 11793
MLS# 1052591Listed by: COMPASS GREATER NY LLC - New
 $699,000Active3 beds 2 baths1,344 sq. ft.
2569 Wantagh Avenue, Wantagh, NY 11793
MLS# 1048217Listed by: IAQUINTA PREMIER PROPERTIES - New
 $489,999Active1 beds 1 baths796 sq. ft.
723 Wantagh Avenue, Wantagh, NY 11793
MLS# 1051519Listed by: SIGNATURE PREMIER PROPERTIES - New
 $869,000Active4 beds 2 baths2,060 sq. ft.
27 Welcome Lane, Wantagh, NY 11793
MLS# 1050546Listed by: DANIEL GALE SOTHEBYS INTL RLTY - Open Sat, 11am to 12:30pmNew
 $724,999Active4 beds 2 baths2,675 sq. ft.
75 Weaving Lane, Wantagh, NY 11793
MLS# 1050355Listed by: REALTY ADVISORS INC - New
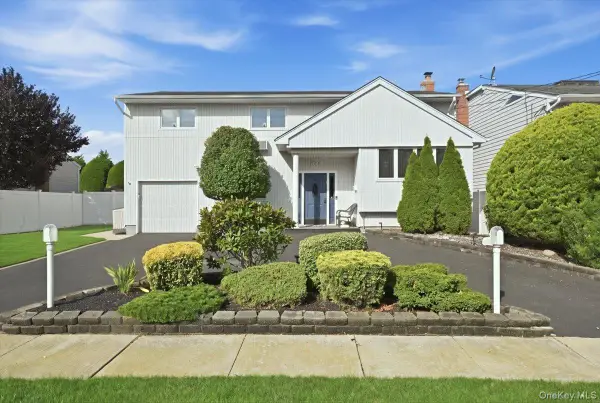 $849,999Active4 beds 3 baths1,929 sq. ft.
2872 Bayview Avenue, Wantagh, NY 11793
MLS# 1050377Listed by: REALTY ADVISORS INC - New
 $999,990Active4 beds 3 baths2,185 sq. ft.
3730 Bernard Drive, Wantagh, NY 11793
MLS# 1050473Listed by: COLDWELL BANKER AMERICAN HOMES - New
 $849,999Active4 beds 2 baths1,541 sq. ft.
1420 Holiday Park Drive, Wantagh, NY 11793
MLS# 1047968Listed by: REALTY ADVISORS INC


Protect your home and budget from life's surprises with an Assurant Home Warranty, backed by a partner that supports you through every step of homeownership. Explore Plans.
© 2026 Better Homes and Gardens Real Estate LLC. An Anywhere Real Estate company. All rights reserved. Better Homes and Gardens® Real Estate is a registered trademark owned by Meredith Operations Corporation, licensed to Better Homes and Gardens Real Estate LLC and used with permission. Better Homes and Gardens Real Estate LLC fully supports the principles of the Fair Housing Act and the Equal Opportunity Act. Listing information is deemed reliable but is not guaranteed accurate.
Each office is independently owned and operated.
Any services or products provided by third parties are not provided by, affiliated with or related to Better Homes and Gardens Real Estate LLC, or its affiliated companies.