
723 Wantagh Avenue, Wantagh, NY 11793
Local realty services provided by:Better Homes and Gardens Real Estate Realty Connect
723 Wantagh Avenue,Wantagh, NY 11793
$489,999
- 1 Beds
- 1 Baths
- 796 sq. ft.
- Condominium
- Active
Listed by: sofia kalamaras
Office: signature premier properties
MLS#:1051519
Source:OneKey MLS
Price summary
- Price:$489,999
- Price per sq. ft.:$615.58
- Monthly HOA dues:$289
About this home
Welcome to this beautifully updated and spacious 2nd floor condo, featuring a Formal Living Room, Eat-in-Kitchen with stainless steel appliances and granite counters. Beautiful hardwood floors throughout. King-sized Bedroom with his and hers closets. Includes washer/dryer in unit and generous storage throughout. New AC units.
Contact an agent
Home facts
- Year built:1984
- Subdivision & Development:Wantagh Oaks
- Listing ID #:1051519
- Added:3 day(s) ago
- Updated:September 21, 2026 at 11:04 AM
Rooms and interior
- Bedrooms:1
- Total bathrooms:1
- Full bathrooms:1
- Rooms Total:4
- Flooring:Hardwood
- Dining Description:Eat-In Kitchen
- Kitchen Description:Cooktop, Dishwasher, Disposal, Eat-in Kitchen, Microwave, Pantry, Stainless Steel Appliance(s)
- Basement:Yes
- Living area:796 sq. ft.
Heating and cooling
- Heating:Baseboard, Electric
Structure and exterior
- Year built:1984
- Building area:796 sq. ft.
- Lot area:1.01 Acres
- Construction Materials:Brick
- Levels:1 Story
Schools
- High school:Gen Douglas Macarthur Senior Hs
- Middle school:Jonas E Salk Middle School
- Elementary school:Abbey Lane School
Utilities
- Water:Public
- Sewer:Public Sewer
Finances and disclosures
- Price:$489,999
- Price per sq. ft.:$615.58
- Tax amount:$8,974 (2025)
Features and amenities
- Appliances:Cooktop, Dishwasher, Disposal, Dryer, Microwave, Stainless Steel Appliance(s), Washer
- Laundry features:Dryer, Washer, Washer/Dryer Hookup
- Amenities:Granite Counters, Parking, Storage, Walk-In Closet(s)
Parking
- Total parking spaces:2
- Parking description:Assigned, Parking Lot
New listings near 723 Wantagh Avenue
- New
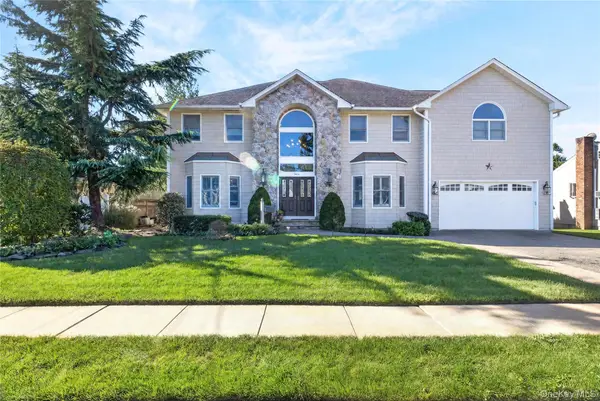 $1,749,000Active4 beds 3 baths3,982 sq. ft.
3414 Manchester Road, Wantagh, NY 11793
MLS# 1052591Listed by: COMPASS GREATER NY LLC - New
 $699,000Active3 beds 2 baths1,344 sq. ft.
2569 Wantagh Avenue, Wantagh, NY 11793
MLS# 1048217Listed by: IAQUINTA PREMIER PROPERTIES - New
 $869,000Active4 beds 2 baths2,060 sq. ft.
27 Welcome Lane, Wantagh, NY 11793
MLS# 1050546Listed by: DANIEL GALE SOTHEBYS INTL RLTY - New
 $724,999Active4 beds 2 baths2,675 sq. ft.
75 Weaving Lane, Wantagh, NY 11793
MLS# 1050355Listed by: REALTY ADVISORS INC - New
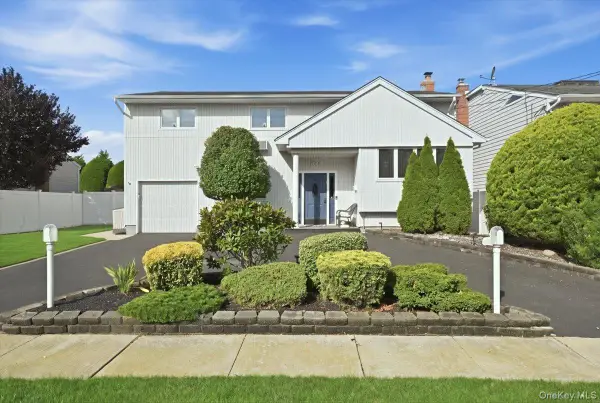 $849,999Active4 beds 3 baths1,929 sq. ft.
2872 Bayview Avenue, Wantagh, NY 11793
MLS# 1050377Listed by: REALTY ADVISORS INC - New
 $999,990Active4 beds 3 baths2,185 sq. ft.
3730 Bernard Drive, Wantagh, NY 11793
MLS# 1050473Listed by: COLDWELL BANKER AMERICAN HOMES - New
 $849,999Active4 beds 2 baths1,541 sq. ft.
1420 Holiday Park Drive, Wantagh, NY 11793
MLS# 1047968Listed by: REALTY ADVISORS INC - New
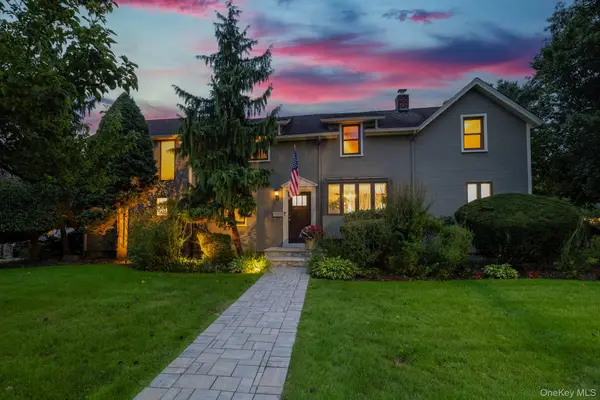 $1,199,000Active4 beds 2 baths2,466 sq. ft.
3186 William Street, Wantagh, NY 11793
MLS# 1048220Listed by: IAQUINTA PREMIER PROPERTIES - New
 $729,999Active3 beds 3 baths1,567 sq. ft.
1967 Oakland Avenue, Wantagh, NY 11793
MLS# 1041534Listed by: ERIC G RAMSAY JR ASSOC LLC


Protect your home and budget from life's surprises with an Assurant Home Warranty, backed by a partner that supports you through every step of homeownership. Explore Plans.
© 2026 Better Homes and Gardens Real Estate LLC. An Anywhere Real Estate company. All rights reserved. Better Homes and Gardens® Real Estate is a registered trademark owned by Meredith Operations Corporation, licensed to Better Homes and Gardens Real Estate LLC and used with permission. Better Homes and Gardens Real Estate LLC fully supports the principles of the Fair Housing Act and the Equal Opportunity Act. Listing information is deemed reliable but is not guaranteed accurate.
Each office is independently owned and operated.
Any services or products provided by third parties are not provided by, affiliated with or related to Better Homes and Gardens Real Estate LLC, or its affiliated companies.