
Lot 1 Hillside Lake Road, Wappingers Falls, NY 12590
Local realty services provided by:Better Homes and Gardens Real Estate Green Team
Lot 1 Hillside Lake Road,Wappingers Falls, NY 12590
$845,000
- 5 Beds
- 3 Baths
- 3,000 sq. ft.
- Single family
- Active
Listed by: john gabriel
Office: kw midhudson
MLS#:1037396
Source:OneKey MLS
Price summary
- Price:$845,000
- Price per sq. ft.:$281.67
About this home
*NEW CONSTRUCTION* Welcome to this beautifully designed new-construction home offering modern style, thoughtful living space, and quality finishes throughout. This impressive 4 or 5-bedroom, 3-full-bath residence offers approximately 3,000 square feet across two finished living levels, plus an oversized 2-car garage. The main level features an open and inviting layout with a spacious kitchen, living and dining areas, four bedrooms, and three full baths. The lower level provides additional finished space along with a laundry area and direct access to the garage, creating an ideal setup for everyday living and entertaining.
Built with quality and comfort in mind, the home includes hardwood flooring in the main living areas, vinyl insulated windows, 3-inch base molding, a 30-year roof, 200-amp electrical service, and a complete hydro-air heating and central air system. Enjoy outdoor living with a front porch and rear deck, along with a private yard and driveway leading to the spacious 2-car garage. Located in the Wappingers Central School District and ideally situated near Route 9, shopping, restaurants, recreation, and major commuter routes, this is an exceptional opportunity to own a brand-new home in a convenient Hudson Valley location. A thoughtfully designed new home with space, style, and convenience — all in a fantastic location....
Contact an agent
Home facts
- Year built:2026
- Listing ID #:1037396
- Added:45 day(s) ago
- Updated:September 28, 2026 at 12:21 PM
Rooms and interior
- Bedrooms:5
- Total bathrooms:3
- Full bathrooms:3
- Rooms Total:10
- Dining Description:Eat-In Kitchen
- Kitchen Description:Eat-in Kitchen
- Basement:Yes
- Basement Description:Unfinished
- Living area:3,000 sq. ft.
Heating and cooling
- Cooling:Central Air
- Heating:Forced Air, Natural Gas
- Central air:Yes
Structure and exterior
- Year built:2026
- Building area:3,000 sq. ft.
- Lot area:1.02 Acres
- Lot Features:Near Public Transit
- Architectural Style:Raised Ranch
- Construction Materials:Frame, Vinyl Siding
Schools
- High school:John Jay Senior High School
- Middle school:Van Wyck Junior High School
- Elementary school:Fishkill Plains Elementary School
Utilities
- Water:Well
- Sewer:Septic Tank
Finances and disclosures
- Price:$845,000
- Price per sq. ft.:$281.67
Features and amenities
- Amenities:Cathedral Ceiling(s), Granite Counters, High Ceilings
Parking
- Total parking spaces:2
- Parking description:Attached, Driveway, Garage
- Garage:Yes
- Garage spaces:2
New listings near Lot 1 Hillside Lake Road
- Coming Soon
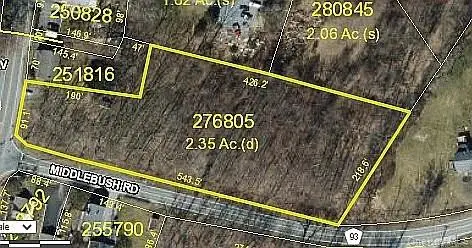 $165,999Coming Soon2.35 Acres
1 Middlebush Road, Wappingers Falls, NY 12590
MLS# 1016247Listed by: DEPAS PROPERTIES INC - New
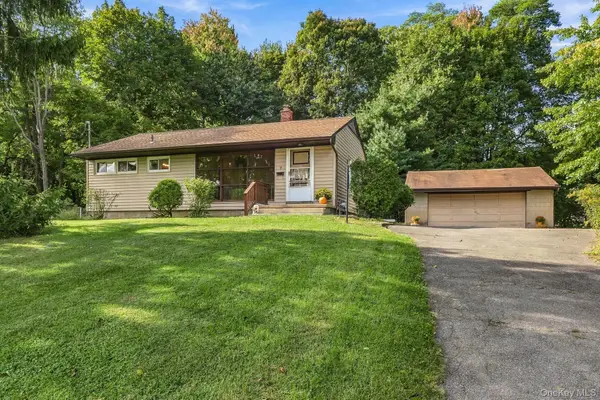 $449,000Active3 beds 1 baths912 sq. ft.
9 Glen Drive, Wappingers Falls, NY 12590
MLS# 1054932Listed by: HOULIHAN LAWRENCE INC. - New
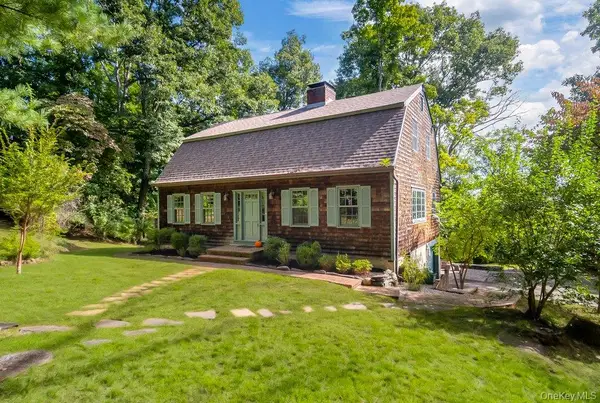 $499,900Active3 beds 2 baths2,047 sq. ft.
57 Forest View Road, Wappingers Falls, NY 12590
MLS# 1053724Listed by: BHHS HUDSON VALLEY PROPERTIES - New
 $679,900Active5 beds 3 baths4,300 sq. ft.
30 Delavergne Avenue, Wappingers Falls, NY 12590
MLS# 1054663Listed by: EXP REALTY - New
 $749,000Active4 beds 3 baths2,352 sq. ft.
304 Cedar Hill Road, Wappingers Falls, NY 12590
MLS# 1053906Listed by: BHHS HUDSON VALLEY PROPERTIES - New
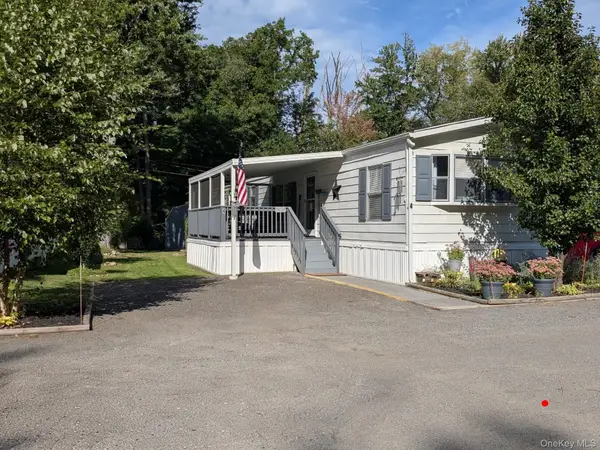 $114,900Active2 beds 2 baths910 sq. ft.
1450 Route 376 #4, Wappingers Falls, NY 12590
MLS# 1052930Listed by: BHHS HUDSON VALLEY PROPERTIES - New
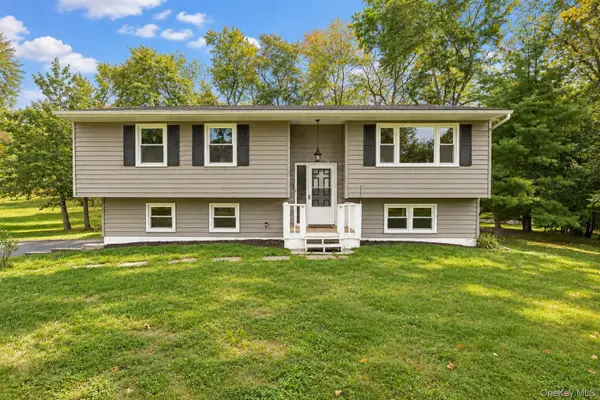 $425,000Active3 beds 2 baths1,682 sq. ft.
59 Martin Drive, Wappingers Falls, NY 12590
MLS# 1050312Listed by: KW MIDHUDSON - New
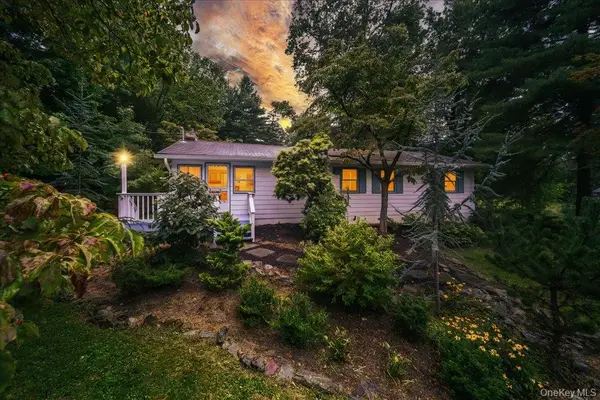 $429,000Active2 beds 2 baths1,521 sq. ft.
29 Brothers Road, Wappingers Falls, NY 12590
MLS# 1050353Listed by: EXIT REALTY CONNECTIONS - New
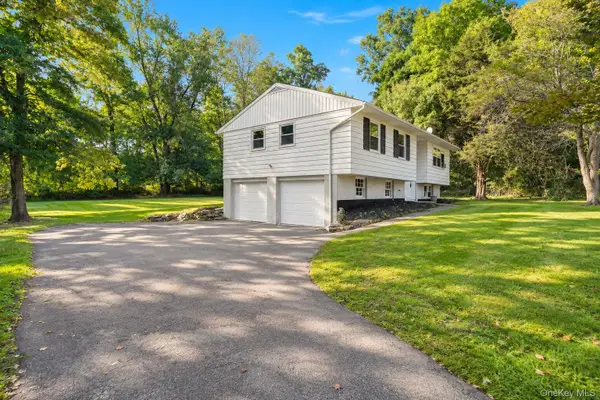 $475,000Active3 beds 2 baths1,682 sq. ft.
15 Vandewater Drive, Wappingers Falls, NY 12590
MLS# 1052679Listed by: KW MIDHUDSON - New
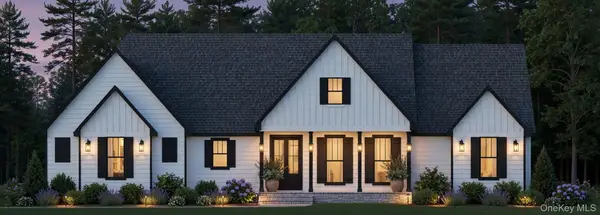 $949,900Active3 beds 4 baths3,600 sq. ft.
58 Crown Hill Road, Wappingers Falls, NY 12590
MLS# 965262Listed by: SAMS REALTY


Protect your home and budget from life's surprises with an Assurant Home Warranty, backed by a partner that supports you through every step of homeownership. Explore Plans.
© 2026 Better Homes and Gardens Real Estate LLC. An Anywhere Real Estate company. All rights reserved. Better Homes and Gardens® Real Estate is a registered trademark owned by Meredith Operations Corporation, licensed to Better Homes and Gardens Real Estate LLC and used with permission. Better Homes and Gardens Real Estate LLC fully supports the principles of the Fair Housing Act and the Equal Opportunity Act. Listing information is deemed reliable but is not guaranteed accurate.
Each office is independently owned and operated.
Any services or products provided by third parties are not provided by, affiliated with or related to Better Homes and Gardens Real Estate LLC, or its affiliated companies.