
10 Marlyn Drive, Wappingers Falls, NY 12590
Local realty services provided by:Better Homes and Gardens Real Estate Green Team
10 Marlyn Drive,Wappingers Falls, NY 12590
$535,000
- 3 Beds
- 2 Baths
- 1,788 sq. ft.
- Single family
- Active
Listed by: teresa a. mcmanus
Office: coldwell banker realty
MLS#:1071910
Source:OneKey MLS
Price summary
- Price:$535,000
- Price per sq. ft.:$299.22
About this home
Welcome Home to 10 Marlyn Drive! Sited on an exquisite cul-de-sac with each home on almost an acre of land makes this your dream home come true. This neighborhood is a true hidden gem with easy access to Route 9, I 84 and the Taconic State Parkway. Fantastic curb appeal abounds from the moment you step onto the property. Mature trees outline this beautiful lot. The back yard has the most beautiful in ground pool with a pool cabana replete with a half bathroom, room for entertaining and summer kitchen. Perfect backyard for BBQs, swimming, relaxing, enjoy a staycation right at your own home! Enter into a beautiful raised ranch home that has solid oak hardwood flooring under all the carpeting. The house has many freshly painted rooms. The sun illuminates and provides ample warmth to this versatile and amazing home. Plenty of bedrooms and there is excellent storage in this home. The kitchen is open toward the dining room and living room. Freshly painted. Sun brings warmth to the heart of the home. Directly off the dining room are sliders to an oversized deck. Enjoy entertaining here with a retractable awning that will make this outdoor space so comfortable and keep the guests cool and the house cooler during the summer months. Minutes to amazing shopping, Route 9, I 84 and the Taconic State Parkway. This is a much sought after location for all commuters. This is one neighborhood you do not want to miss. Tranquility, beauty and convenience converge at your doorstep. Come see your dream home now! Only three miles from Train station....
Contact an agent
Home facts
- Year built:1956
- Listing ID #:1071910
- Added:2 day(s) ago
- Updated:November 13, 2026 at 01:47 PM
Rooms and interior
- Bedrooms:3
- Total bathrooms:2
- Full bathrooms:1
- Half bathrooms:1
- Rooms Total:6
- Dining Description:Eat-In Kitchen
- Kitchen Description:Dishwasher, Eat-in Kitchen, Oven, Refrigerator
- Basement:Yes
- Basement Description:Full, Partially Finished
- Living area:1,788 sq. ft.
Heating and cooling
- Heating:Hot Water
Structure and exterior
- Year built:1956
- Building area:1,788 sq. ft.
- Lot area:0.86 Acres
- Lot Features:Garden, Near Public Transit, Private
- Architectural Style:Raised Ranch
- Construction Materials:Frame
Schools
- High school:Roy C Ketcham Senior High Sch
- Middle school:Wappingers Junior High School
- Elementary school:Myers Corners
Utilities
- Water:Public
- Sewer:Public Sewer
Finances and disclosures
- Price:$535,000
- Price per sq. ft.:$299.22
- Tax amount:$8,101 (2026)
Features and amenities
- Appliances:Dishwasher, Oven, Refrigerator, Washer
- Laundry features:Washer
- Amenities:Entrance Foyer, Open Floorplan
- Pool features:In Ground, Outdoor Pool
Parking
- Parking description:Covered, Driveway, Garage
- Garage:Yes
- Garage spaces:2
- Carport spaces:1
New listings near 10 Marlyn Drive
- New
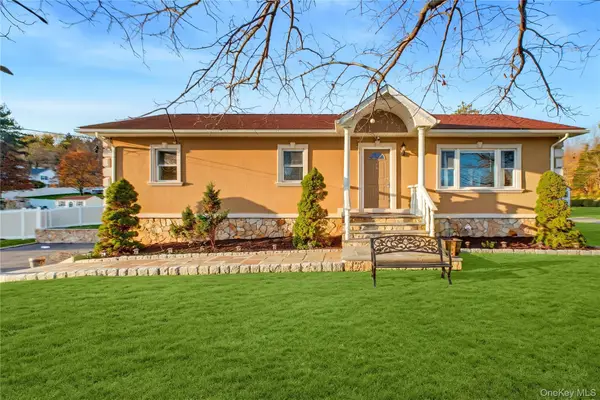 $585,000Active4 beds 3 baths2,372 sq. ft.
46 Carroll Drive, Wappingers Falls, NY 12590
MLS# 1070548Listed by: HOULIHAN LAWRENCE INC. - New
 $185,000Active1 beds 1 baths800 sq. ft.
8 K White Gate Road, Wappingers Falls, NY 12590
MLS# 1073094Listed by: KELLER WILLIAMS NY REALTY - New
 $299,888Active1 beds 2 baths1,580 sq. ft.
8 Brick Row Row, Wappingers Falls, NY 12590
MLS# 1073082Listed by: REALTY CENTER HUDSON VALLEY - New
 $199,999Active2 beds 2 baths1,100 sq. ft.
10 Alpine Drive #A, Wappingers Falls, NY 12590
MLS# 1071729Listed by: RIVER REALTY SERVICES, INC. - Open Sun, 11am to 1pmNew
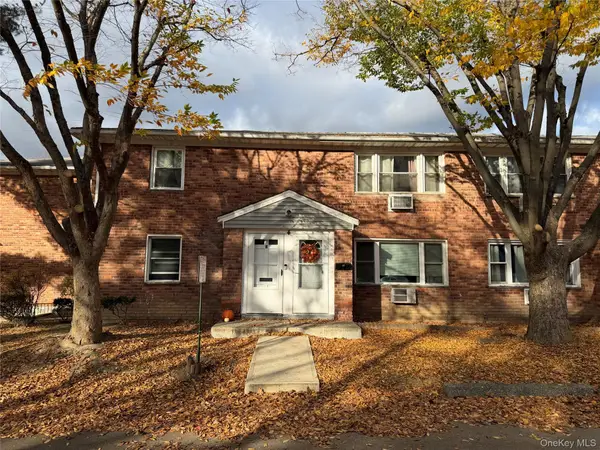 $225,000Active2 beds 1 baths911 sq. ft.
1668 Route 9 #4E, Wappingers Falls, NY 12590
MLS# 1070712Listed by: RIVER TO RIDGE RLTY ASSOCIATES - New
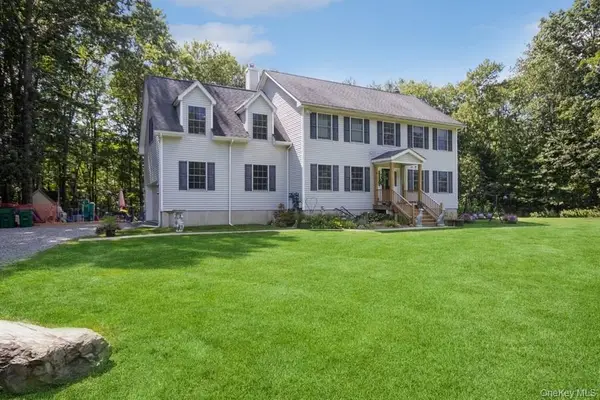 $650,000Active4 beds 3 baths2,616 sq. ft.
34 All Angels Hill Road, Wappingers Falls, NY 12590
MLS# 1071541Listed by: BHHS HUDSON VALLEY PROPERTIES - New
 $328,000Active2 beds 1 baths800 sq. ft.
92 Paggi Terrace, Wappingers Falls, NY 12590
MLS# 1069461Listed by: HUDSON HERITAGE REALTY - New
 $6,900,000Active13.42 Acres
Nelson Avenue, Wappingers Falls, NY 12590
MLS# 1070494Listed by: MCGRATH REALTY INC - New
 $489,000Active3 beds 2 baths1,182 sq. ft.
759 E Hillside Road, Wappingers Falls, NY 12590
MLS# 1068259Listed by: EXIT REALTY CONNECTIONS


Protect your home and budget from life's surprises with an Assurant Home Warranty, backed by a partner that supports you through every step of homeownership. Explore Plans.
© 2026 Better Homes and Gardens Real Estate LLC. An Anywhere Real Estate company. All rights reserved. Better Homes and Gardens® Real Estate is a registered trademark owned by Meredith Operations Corporation, licensed to Better Homes and Gardens Real Estate LLC and used with permission. Better Homes and Gardens Real Estate LLC fully supports the principles of the Fair Housing Act and the Equal Opportunity Act. Listing information is deemed reliable but is not guaranteed accurate.
Each office is independently owned and operated.
Any services or products provided by third parties are not provided by, affiliated with or related to Better Homes and Gardens Real Estate LLC, or its affiliated companies.