
46 Carroll Drive, Wappingers Falls, NY 12590
Local realty services provided by:Better Homes and Gardens Real Estate Choice Realty
46 Carroll Drive,Wappingers Falls, NY 12590
$585,000
- 4 Beds
- 3 Baths
- 2,372 sq. ft.
- Single family
- Active
Listed by: andrea miccarelli
Office: houlihan lawrence inc.
MLS#:1070548
Source:OneKey MLS
Price summary
- Price:$585,000
- Price per sq. ft.:$246.63
About this home
Welcome to this beautifully maintained 4-bedroom, 2.5-bath ranch, featuring a timeless stucco and brick exterior and charming cobblestone paver walkway. Step inside to discover high ceilings, an open and airy floor plan, hardwood floors, and recessed lighting throughout the main living areas. The spacious living and dining areas provide the perfect setting for everyday living and entertaining. The kitchen features granite countertops and newer appliances, while the inviting four-season room boasts a large bay window and sliding glass doors leading to an expansive 30’ x 18’ Trex deck overlooking the beautifully manicured, level backyard. The fully finished basement features a fireplace, fourth bedroom, and additional versatile living and entertaining space. Additional highlights include a generous 200-square-foot storage room, attic storage, an attached one-car garage, and an oversized driveway with parking for multiple vehicles. Situated on a desirable corner lot, this home offers the perfect combination of comfort, space, and convenience, just minutes from Metro-North, major highways, shopping, and more. A wonderful place to call home!...
Contact an agent
Home facts
- Year built:1967
- Listing ID #:1070548
- Added:1 day(s) ago
- Updated:November 13, 2026 at 05:40 AM
Rooms and interior
- Bedrooms:4
- Total bathrooms:3
- Full bathrooms:2
- Half bathrooms:1
- Rooms Total:9
- Flooring:Hardwood
- Dining Description:Eat-In Kitchen
- Kitchen Description:Dishwasher, Eat-in Kitchen, Oven, Pantry, Refrigerator, Stainless Steel Appliance(s)
- Basement:Yes
- Basement Description:Finished, Full, Walk-Out Access
- Living area:2,372 sq. ft.
Heating and cooling
- Cooling:Central Air
- Heating:Natural Gas
- Central air:Yes
Structure and exterior
- Year built:1967
- Building area:2,372 sq. ft.
- Lot area:0.44 Acres
- Architectural Style:Ranch
- Construction Materials:Frame, Stone, Stucco
- Levels:2 Story
Schools
- High school:Roy C Ketcham Senior High Sch
- Middle school:Wappingers Junior High School
- Elementary school:Myers Corners
Utilities
- Water:Public
- Sewer:Public Sewer, Sewer Available
Finances and disclosures
- Price:$585,000
- Price per sq. ft.:$246.63
- Tax amount:$12,250 (2026)
Features and amenities
- Appliances:Dishwasher, Dryer, Oven, Refrigerator, Stainless Steel Appliance(s)
- Laundry features:Dryer, Washer/Dryer Hookup
- Amenities:Entrance Foyer, Granite Counters, High Ceilings, Open Floorplan, Storage
Parking
- Parking description:Attached, Driveway, Garage
- Garage:Yes
- Garage spaces:1
New listings near 46 Carroll Drive
- New
 $185,000Active1 beds 1 baths800 sq. ft.
8 K White Gate Road, Wappingers Falls, NY 12590
MLS# 1073094Listed by: KELLER WILLIAMS NY REALTY - New
 $299,888Active1 beds 2 baths1,580 sq. ft.
8 Brick Row Row, Wappingers Falls, NY 12590
MLS# 1073082Listed by: REALTY CENTER HUDSON VALLEY - New
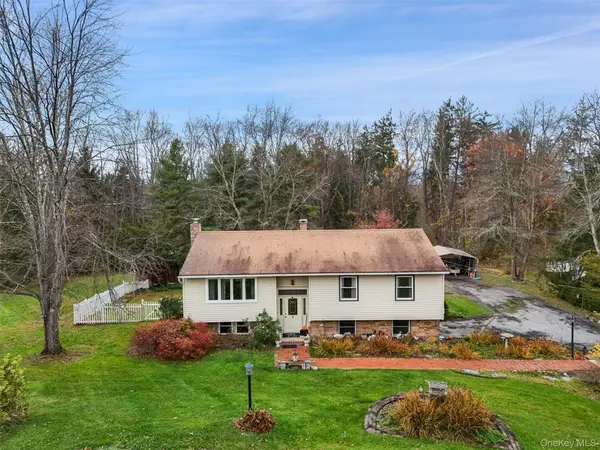 $535,000Active3 beds 2 baths1,788 sq. ft.
10 Marlyn Drive, Wappingers Falls, NY 12590
MLS# 1071910Listed by: COLDWELL BANKER REALTY - New
 $199,999Active2 beds 2 baths1,100 sq. ft.
10 Alpine Drive #A, Wappingers Falls, NY 12590
MLS# 1071729Listed by: RIVER REALTY SERVICES, INC. - Open Sun, 11am to 1pmNew
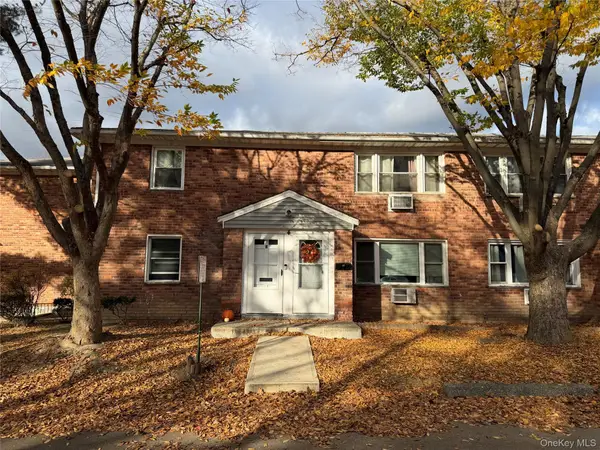 $225,000Active2 beds 1 baths911 sq. ft.
1668 Route 9 #4E, Wappingers Falls, NY 12590
MLS# 1070712Listed by: RIVER TO RIDGE RLTY ASSOCIATES - New
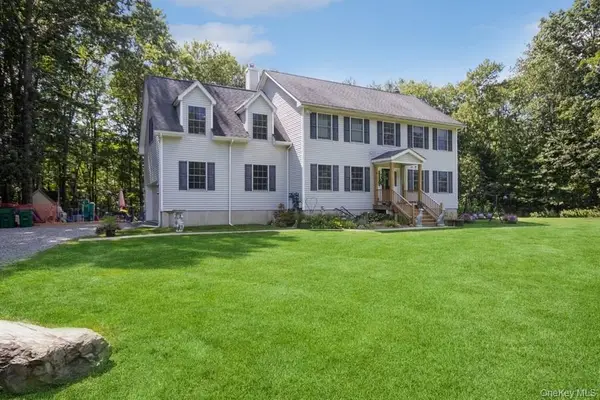 $650,000Active4 beds 3 baths2,616 sq. ft.
34 All Angels Hill Road, Wappingers Falls, NY 12590
MLS# 1071541Listed by: BHHS HUDSON VALLEY PROPERTIES - New
 $328,000Active2 beds 1 baths800 sq. ft.
92 Paggi Terrace, Wappingers Falls, NY 12590
MLS# 1069461Listed by: HUDSON HERITAGE REALTY - New
 $6,900,000Active13.42 Acres
Nelson Avenue, Wappingers Falls, NY 12590
MLS# 1070494Listed by: MCGRATH REALTY INC - New
 $489,000Active3 beds 2 baths1,182 sq. ft.
759 E Hillside Road, Wappingers Falls, NY 12590
MLS# 1068259Listed by: EXIT REALTY CONNECTIONS - New
 $499,900Active3 beds 3 baths1,744 sq. ft.
38 W Taconic Road, Wappingers Falls, NY 12590
MLS# 1068218Listed by: REAL BROKER NY LLC


Protect your home and budget from life's surprises with an Assurant Home Warranty, backed by a partner that supports you through every step of homeownership. Explore Plans.
© 2026 Better Homes and Gardens Real Estate LLC. An Anywhere Real Estate company. All rights reserved. Better Homes and Gardens® Real Estate is a registered trademark owned by Meredith Operations Corporation, licensed to Better Homes and Gardens Real Estate LLC and used with permission. Better Homes and Gardens Real Estate LLC fully supports the principles of the Fair Housing Act and the Equal Opportunity Act. Listing information is deemed reliable but is not guaranteed accurate.
Each office is independently owned and operated.
Any services or products provided by third parties are not provided by, affiliated with or related to Better Homes and Gardens Real Estate LLC, or its affiliated companies.