
1450 Route 376 #4, Wappingers Falls, NY 12590
Local realty services provided by:Better Homes and Gardens Real Estate Realty Connect
1450 Route 376 #4,Wappingers Falls, NY 12590
$114,900
- 2 Beds
- 2 Baths
- 910 sq. ft.
- Mobile / Manufactured
- Active
Listed by: anita chester
Office: bhhs hudson valley properties
MLS#:1052930
Source:OneKey MLS
Price summary
- Price:$114,900
- Price per sq. ft.:$126.26
- Monthly HOA dues:$800
About this home
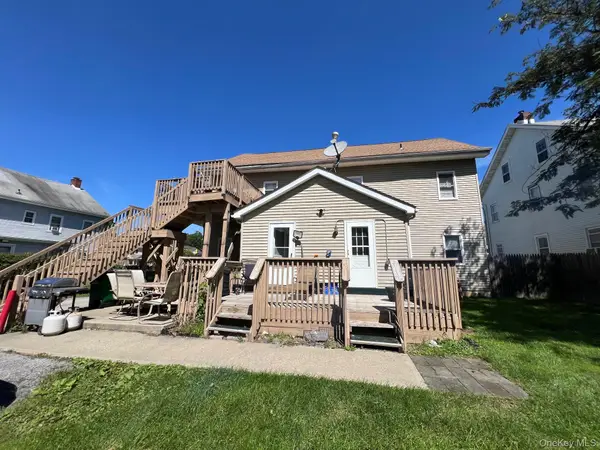
Two bedrooms plus an office or nursery! A wonderful large home in a small 10 unit mobile home community on a cul-de-sac. Large primary bedroom, that can fit a queen size bed and a beautiful backyard view.. Additional bedroom with a half bath that is accessible from either second bedroom or office. Kitchen with all stainless steel appliances including French door refrigerator. Propane gas stove with microwave stay.. Central air, plus a laundry area with full size washer and dryer.
So much is included: all ceiling fans stay blinds and existing window treatments.
Home is on a slab and for extra heat retention double pane storm windows which can easily open.
This is a wonderful immaculate home with lots of space!
Land rent includes water coming into home, sewer, garbage, taxes. Buyer cuts grass around their home and removes snow from driveway and their walkway.
Park management clears snow on the park road.
Buyer must fill out an application and be approved by the park. Dogs under 30 lbs.
Sq ft, taxes, year built approximate. Latitude, Longitude are incorrect....
Contact an agent
Home facts
- Year built:1984
- Listing ID #:1052930
- Added:1 day(s) ago
- Updated:September 22, 2026 at 01:10 PM
Rooms and interior
- Bedrooms:2
- Total bathrooms:2
- Full bathrooms:1
- Half bathrooms:1
- Rooms Total:5
- Dining Description:Eat-In Kitchen
- Kitchen Description:Eat-in Kitchen, Microwave, Range, Refrigerator, Stainless Steel Appliance(s)
- Bedroom Description:First Floor Bedroom
- Living area:910 sq. ft.
Heating and cooling
- Cooling:Central Air
- Heating:Propane
- Central air:Yes
Structure and exterior
- Year built:1984
- Building area:910 sq. ft.
- Architectural Style:Ranch
- Construction Materials:Aluminum Siding
- Levels:1 Story
Schools
- High school:Roy C Ketcham Senior High Sch
- Middle school:Wappingers Junior High School
- Elementary school:Vassar Road Elementary School
Utilities
- Water:Private, Shared Well
Finances and disclosures
- Price:$114,900
- Price per sq. ft.:$126.26
Features and amenities
- Appliances:Dryer, Microwave, Refrigerator, Stainless Steel Appliance(s), Washer
- Laundry features:Dryer, Washer, Washer/Dryer Hookup
- Amenities:Cathedral Ceiling(s), High Ceilings, Open Floorplan
Parking
- Total parking spaces:2
- Parking description:Driveway
New listings near 1450 Route 376 #4
- Coming Soon
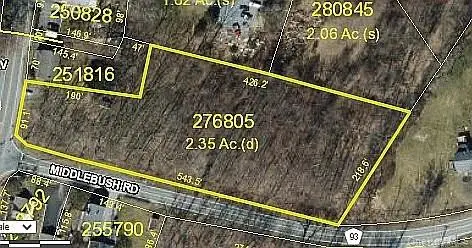 $165,999Coming Soon2.35 Acres
1 Middlebush Road, Wappingers Falls, NY 12590
MLS# 1016247Listed by: DEPAS PROPERTIES INC - New
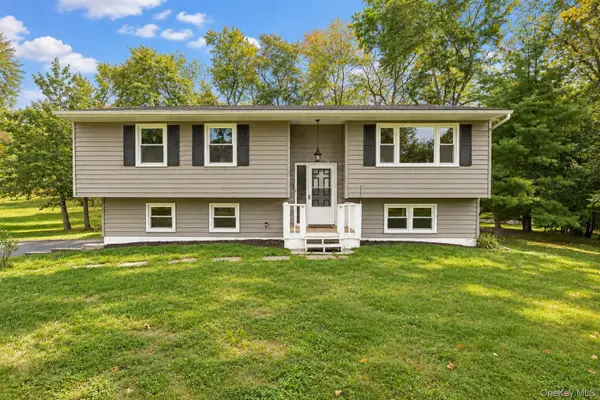 $425,000Active3 beds 2 baths1,682 sq. ft.
59 Martin Drive, Wappingers Falls, NY 12590
MLS# 1050312Listed by: KW MIDHUDSON - New
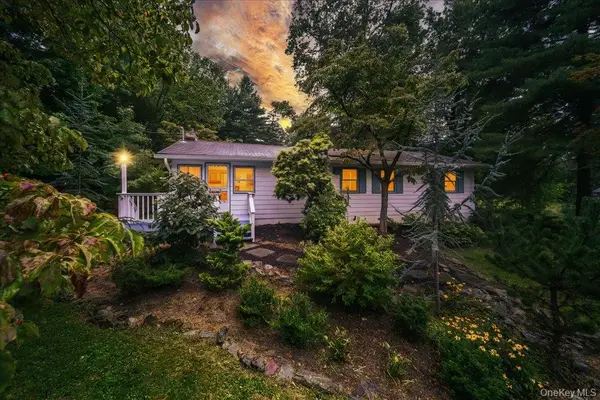 $429,000Active2 beds 2 baths1,521 sq. ft.
29 Brothers Road, Wappingers Falls, NY 12590
MLS# 1050353Listed by: EXIT REALTY CONNECTIONS - New
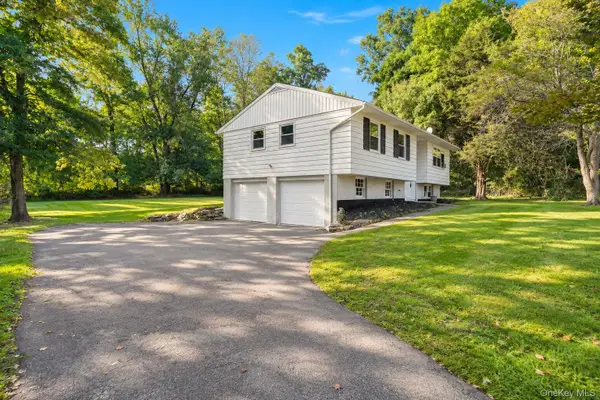 $475,000Active3 beds 2 baths1,682 sq. ft.
15 Vandewater Drive, Wappingers Falls, NY 12590
MLS# 1052679Listed by: KW MIDHUDSON - New
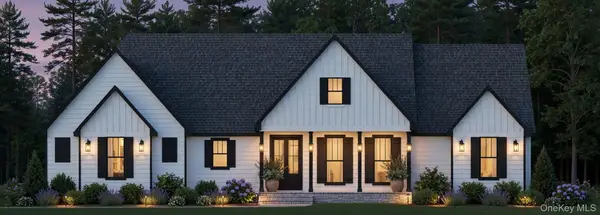 $949,900Active3 beds 4 baths3,600 sq. ft.
58 Crown Hill Road, Wappingers Falls, NY 12590
MLS# 965262Listed by: SAMS REALTY - New
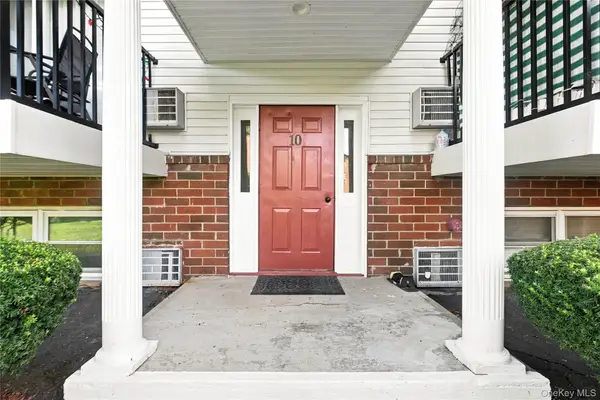 $120,000Active1 beds 1 baths950 sq. ft.
1548 Route 9 #10C, Wappingers Falls, NY 12590
MLS# 1051137Listed by: EPIQUE REALTY - New
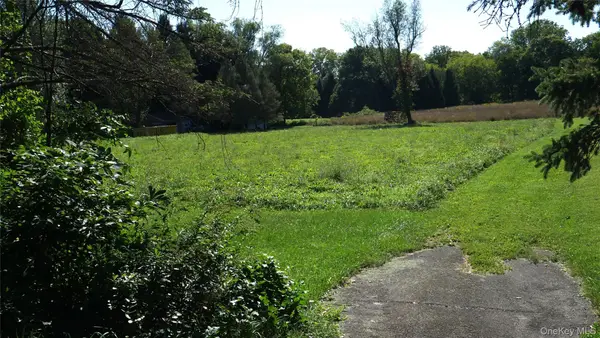 $225,000Active1.5 Acres
Wheeler Hill Road, Wappingers Falls, NY 12590
MLS# 1051331Listed by: BHHS HUDSON VALLEY PROPERTIES - New
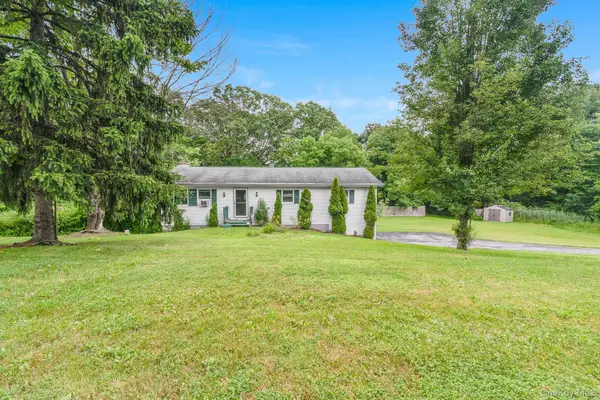 $415,000Active3 beds 2 baths2,248 sq. ft.
8 Larissa Lane, Wappingers Falls, NY 12590
MLS# 1051603Listed by: KW MIDHUDSON - New
 $735,000Active10 beds 3 baths
1 W Academy Street, Wappingers Falls, NY 12590
MLS# 1051201Listed by: ASSET PROPERTY REALTY SERVICES


Protect your home and budget from life's surprises with an Assurant Home Warranty, backed by a partner that supports you through every step of homeownership. Explore Plans.
© 2026 Better Homes and Gardens Real Estate LLC. An Anywhere Real Estate company. All rights reserved. Better Homes and Gardens® Real Estate is a registered trademark owned by Meredith Operations Corporation, licensed to Better Homes and Gardens Real Estate LLC and used with permission. Better Homes and Gardens Real Estate LLC fully supports the principles of the Fair Housing Act and the Equal Opportunity Act. Listing information is deemed reliable but is not guaranteed accurate.
Each office is independently owned and operated.
Any services or products provided by third parties are not provided by, affiliated with or related to Better Homes and Gardens Real Estate LLC, or its affiliated companies.