
59 Martin Drive, Wappingers Falls, NY 12590
Local realty services provided by:Better Homes and Gardens Real Estate Realty Connect
59 Martin Drive,Wappingers Falls, NY 12590
$425,000
- 3 Beds
- 2 Baths
- 1,682 sq. ft.
- Single family
- Active
Listed by: ronald c. green
Office: kw midhudson
MLS#:1050312
Source:OneKey MLS
Price summary
- Price:$425,000
- Price per sq. ft.:$252.68
About this home
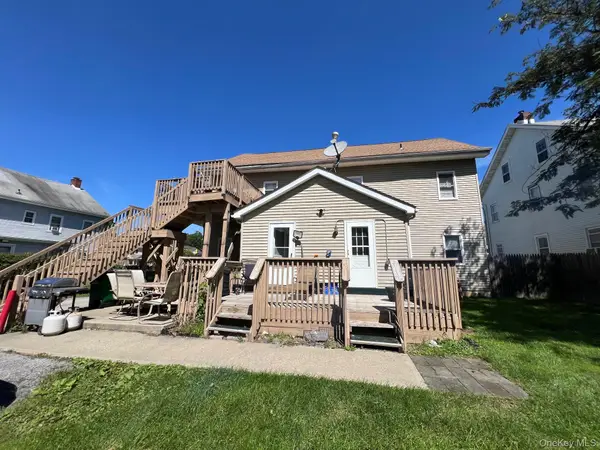
Welcome to 59 Martin Drive, a spacious and inviting raised ranch offering 3 bedrooms, 1.5 bathrooms, and almost 1,700 square feet of versatile living space within the Wappingers Central School District. Set on nearly half an acre, this home combines a comfortable interior, generous outdoor space, and a convenient location with plenty of potential to make it truly your own. Step inside to a bright and welcoming main level featuring beautiful hardwood floors and an easy-flowing layout designed for both everyday living and entertaining. The spacious living room is filled with natural light and opens effortlessly into the dining area, creating the perfect setting for holiday celebrations, dinner parties, or quiet evenings at home. Sliding glass doors lead directly to the expansive rear deck, making indoor-outdoor entertaining a breeze. The eat-in kitchen offers abundant cabinetry, generous counter space, and plenty of room to personalize and create the kitchen you have always envisioned. Three comfortably sized bedrooms and a full bathroom complete the main level, providing a practical layout with all of the primary living spaces conveniently located together. The finished lower level adds even more flexibility with a large family room that can easily serve as a media room, playroom, home office, fitness area, guest space, or cozy retreat. A convenient half bathroom, laundry area, additional storage, and direct access to the attached one-car garage make this level as functional as it is versatile. Outside, the spacious backyard offers room to relax, entertain, garden, play, or simply enjoy the peaceful setting surrounded by mature trees. The large rear deck provides an ideal place for summer barbecues, outdoor dining, morning coffee, or unwinding at the end of the day. Additional highlights include natural gas heating, public water, public sewer, and ample driveway parking. Conveniently located near schools, shopping, restaurants, parks, recreation, and major commuter routes, this home offers the space, location, and possibilities you have been searching for. Bring your personal style and transform this well-loved property into the home of your dreams!...
Contact an agent
Home facts
- Year built:1972
- Listing ID #:1050312
- Added:1 day(s) ago
- Updated:September 22, 2026 at 04:32 PM
Rooms and interior
- Bedrooms:3
- Total bathrooms:2
- Full bathrooms:1
- Half bathrooms:1
- Rooms Total:10
- Flooring:Hardwood
- Kitchen Description:Refrigerator, Walk Through Kitchen
- Basement:Yes
- Basement Description:Full
- Living area:1,682 sq. ft.
Heating and cooling
- Heating:Hot Water, Natural Gas
Structure and exterior
- Year built:1972
- Building area:1,682 sq. ft.
- Lot area:0.49 Acres
- Architectural Style:Raised Ranch
- Construction Materials:Frame, Vinyl Siding
Schools
- High school:Roy C Ketcham Senior High Sch
- Middle school:Wappingers Junior High School
- Elementary school:Vassar Road Elementary School
Utilities
- Water:Public
- Sewer:Public Sewer
Finances and disclosures
- Price:$425,000
- Price per sq. ft.:$252.68
- Tax amount:$6,955 (2026)
Features and amenities
- Appliances:Dryer, Refrigerator, Washer
- Laundry features:Dryer, Washer, Washer/Dryer Hookup
- Amenities:Entrance Foyer, High Speed Internet, Open Floorplan
Parking
- Total parking spaces:4
- Parking description:Off Street
- Garage:Yes
- Garage spaces:1
New listings near 59 Martin Drive
- Coming Soon
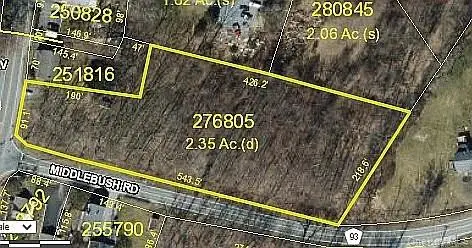 $165,999Coming Soon2.35 Acres
1 Middlebush Road, Wappingers Falls, NY 12590
MLS# 1016247Listed by: DEPAS PROPERTIES INC - New
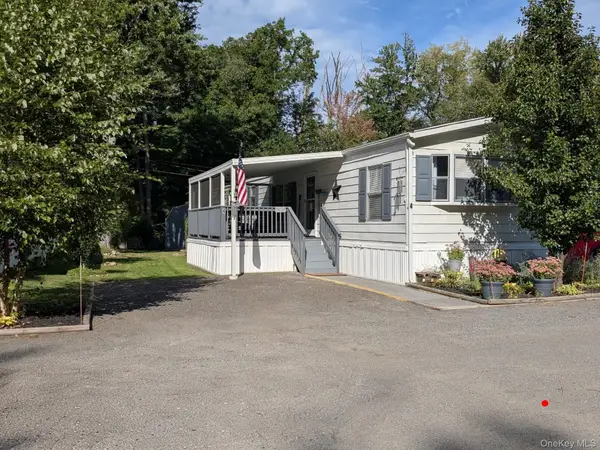 $114,900Active2 beds 2 baths910 sq. ft.
1450 Route 376 #4, Wappingers Falls, NY 12590
MLS# 1052930Listed by: BHHS HUDSON VALLEY PROPERTIES - New
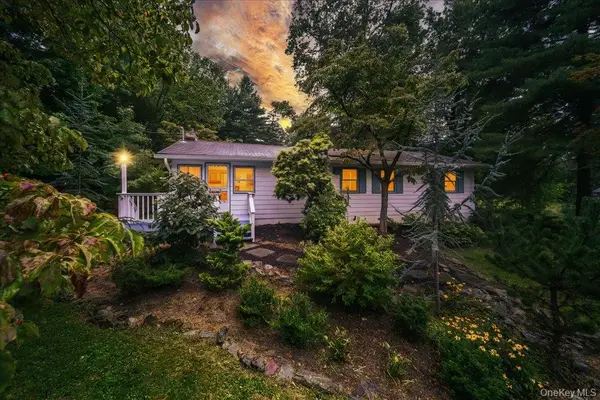 $429,000Active2 beds 2 baths1,521 sq. ft.
29 Brothers Road, Wappingers Falls, NY 12590
MLS# 1050353Listed by: EXIT REALTY CONNECTIONS - New
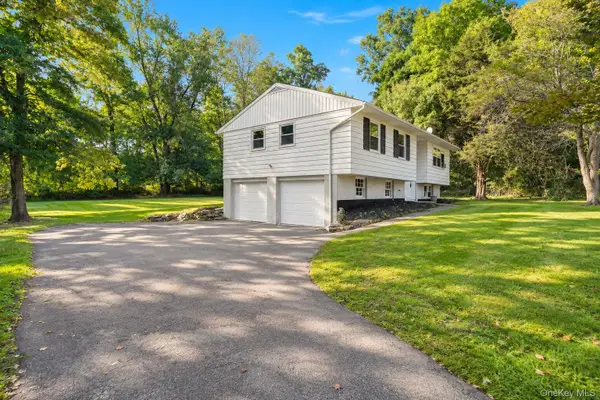 $475,000Active3 beds 2 baths1,682 sq. ft.
15 Vandewater Drive, Wappingers Falls, NY 12590
MLS# 1052679Listed by: KW MIDHUDSON - New
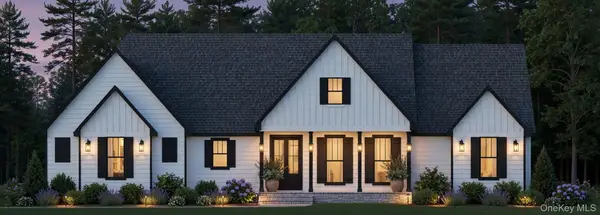 $949,900Active3 beds 4 baths3,600 sq. ft.
58 Crown Hill Road, Wappingers Falls, NY 12590
MLS# 965262Listed by: SAMS REALTY - New
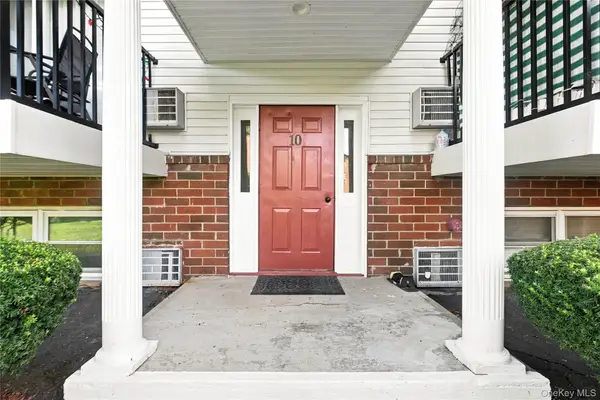 $120,000Active1 beds 1 baths950 sq. ft.
1548 Route 9 #10C, Wappingers Falls, NY 12590
MLS# 1051137Listed by: EPIQUE REALTY - New
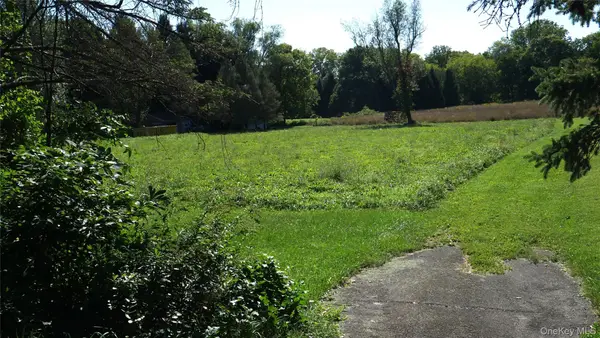 $225,000Active1.5 Acres
Wheeler Hill Road, Wappingers Falls, NY 12590
MLS# 1051331Listed by: BHHS HUDSON VALLEY PROPERTIES - New
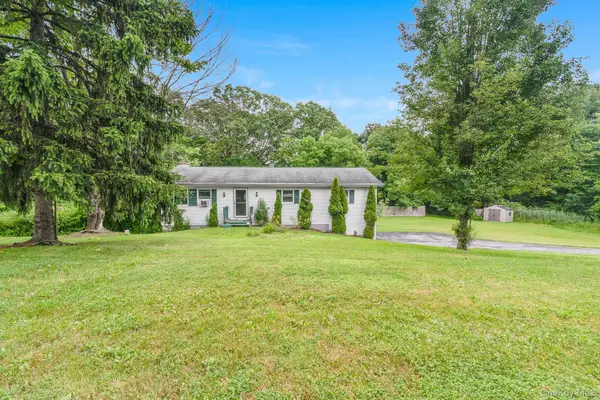 $415,000Active3 beds 2 baths2,248 sq. ft.
8 Larissa Lane, Wappingers Falls, NY 12590
MLS# 1051603Listed by: KW MIDHUDSON - New
 $735,000Active10 beds 3 baths
1 W Academy Street, Wappingers Falls, NY 12590
MLS# 1051201Listed by: ASSET PROPERTY REALTY SERVICES


Protect your home and budget from life's surprises with an Assurant Home Warranty, backed by a partner that supports you through every step of homeownership. Explore Plans.
© 2026 Better Homes and Gardens Real Estate LLC. An Anywhere Real Estate company. All rights reserved. Better Homes and Gardens® Real Estate is a registered trademark owned by Meredith Operations Corporation, licensed to Better Homes and Gardens Real Estate LLC and used with permission. Better Homes and Gardens Real Estate LLC fully supports the principles of the Fair Housing Act and the Equal Opportunity Act. Listing information is deemed reliable but is not guaranteed accurate.
Each office is independently owned and operated.
Any services or products provided by third parties are not provided by, affiliated with or related to Better Homes and Gardens Real Estate LLC, or its affiliated companies.