
31 Briarwood Drive, Wappingers Falls, NY 12590
Local realty services provided by:Better Homes and Gardens Real Estate Green Team
31 Briarwood Drive,Wappingers Falls, NY 12590
$720,000
- 5 Beds
- 5 Baths
- 3,147 sq. ft.
- Single family
- Active
Listed by: jaimie l. lampon
Office: exit realty connections
MLS#:1014009
Source:OneKey MLS
Price summary
- Price:$720,000
- Price per sq. ft.:$228.79
About this home
Nestled in the highly desirable Briarwood Estates community, just 3 miles from the Metro-North Station and the vibrant energy of Main Street Beacon, this inviting 5 bedroom home offers the perfect balance of a Hudson Valley Escape and effortless city access.
Situated on a quiet corner lot in the Beacon City School District and offers a wonderful blend of comfortable living, flexible spaces, and exceptional outdoor entertaining.
At the heart of the home is a spacious kitchen with a large island that flows seamlessly onto the expansive deck, tailor-made for indoor-outdoor entertaining. The inviting main level also features a comfortable living room, an additional versatile room ideal for a home office, playroom, or flex space, and a convenient half bathroom located just off the kitchen. The accommodating layout offers a step-free entrance and a main-level handicap-accessible bathroom, providing both comfort and accessibility.
The second level offers four bedrooms and two full bathrooms, including a spacious primary suite with its own en suite bathroom.
The walk-out lower level adds even more versatility, featuring an additional bedroom for a potential in-law suit, half bathroom and finished space ideal for a recreation room or entertainment area. Step outside to enjoy the private backyard retreat, complete with an in-ground pool, grilling area, and plenty of space for entertaining. Take in beautiful sunset views while relaxing or gathering with family and friends.
With over 3,000 square foot home offers comfortable room for everyone. 5 bedrooms, 3 full bathrooms, and 2 half bathrooms, be the first to jump on the premiere offering of this freshly updated country home, ready for its next chapter. this home offers plenty of space for everyday living and entertaining....
Contact an agent
Home facts
- Year built:1995
- Subdivision & Development:Briarwood Estates
- Listing ID #:1014009
- Added:115 day(s) ago
- Updated:October 10, 2026 at 11:18 AM
Rooms and interior
- Bedrooms:5
- Total bathrooms:5
- Full bathrooms:3
- Half bathrooms:2
- Rooms Total:8
- Kitchen Description:Dishwasher, Refrigerator
- Basement:Yes
- Basement Description:Finished, Full, Walk-Out Access
- Living area:3,147 sq. ft.
Heating and cooling
- Heating:Natural Gas
Structure and exterior
- Year built:1995
- Building area:3,147 sq. ft.
- Lot area:0.46 Acres
- Architectural Style:Colonial
- Construction Materials:Vinyl Siding
- Levels:2 Story
Schools
- High school:Beacon
- Middle school:Rombout Middle School
- Elementary school:Glenham
Utilities
- Water:Public
- Sewer:Public Sewer
Finances and disclosures
- Price:$720,000
- Price per sq. ft.:$228.79
- Tax amount:$12,154 (2025)
Features and amenities
- Appliances:Dishwasher, Dryer, Refrigerator, Washer
- Laundry features:Dryer, Washer
- Pool features:In Ground
Parking
- Parking description:Driveway
- Garage:Yes
- Garage spaces:1
New listings near 31 Briarwood Drive
- Coming Soon
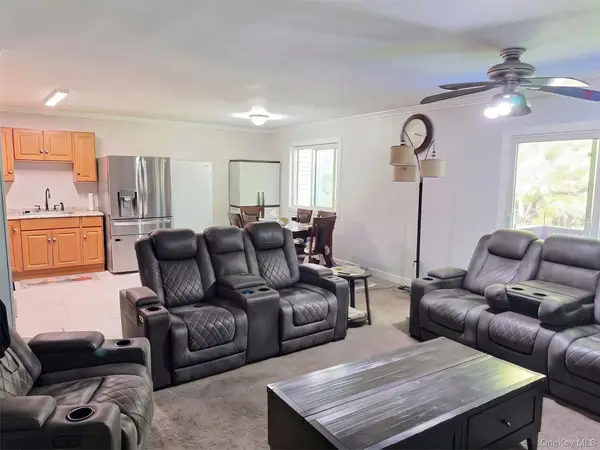
 $250,000Coming Soon2 beds 1 baths1,030 sq. ft.
23 Carnaby Street #D, Wappingers Falls, NY 12590
MLS# 1059051Listed by: HOULIHAN LAWRENCE INC. - Coming Soon
 $250,000Coming Soon2 beds 1 baths1,030 sq. ft.
39 Scarborough Lane #C, Wappingers Falls, NY 12590
MLS# 1059053Listed by: HOULIHAN LAWRENCE INC. - Coming Soon
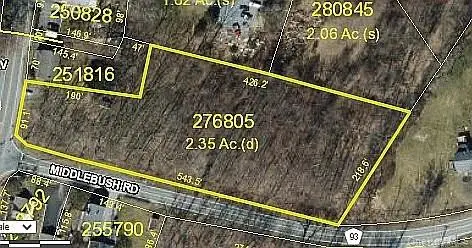 $165,999Coming Soon2.35 Acres
1 Middlebush Road, Wappingers Falls, NY 12590
MLS# 1016247Listed by: DEPAS PROPERTIES INC - New
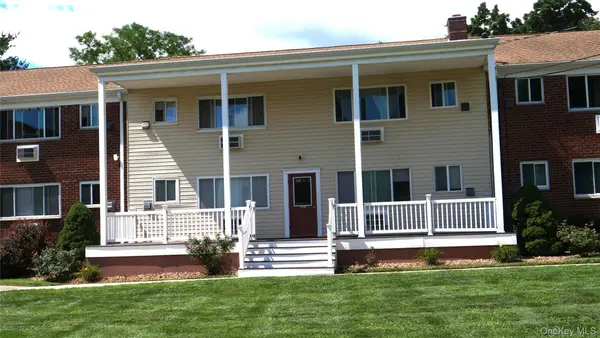 $200,000Active1 beds 1 baths630 sq. ft.
300 Ketchamtown Road #C8, Wappingers Falls, NY 12590
MLS# 1061028Listed by: BHHS HUDSON VALLEY PROPERTIES - New
 $245,000Active2 beds 1 baths1,030 sq. ft.
2 Carnaby #D, Wappingers Falls, NY 12590
MLS# 1060840Listed by: BHHS HUDSON VALLEY PROPERTIES - New
 $599,000Active5 beds 3 baths3,375 sq. ft.
5 Douglas Drive, Wappingers Falls, NY 12590
MLS# 1060225Listed by: KW HUDSON VALLEY NORTH - New
 $995,000Active89.5 Acres
Spook Hill Road, Wappingers Falls, NY 12590
MLS# 1060362Listed by: KW MIDHUDSON - Open Sat, 11am to 2pmNew
 $445,000Active3 beds 1 baths1,420 sq. ft.
3 Liss Road, Wappingers Falls, NY 12590
MLS# 1059133Listed by: KW MIDHUDSON - Open Sat, 12 to 2pmNew
 $599,000Active4 beds 3 baths2,376 sq. ft.
74 Losee Road, Wappingers Falls, NY 12590
MLS# 1059654Listed by: KW MIDHUDSON - New
 $4,200,000Active6 beds 3 baths9,052 sq. ft.
70 E Main Street, Wappingers Falls, NY 12590
MLS# 1056514Listed by: TACTICAL REALTY LLC


Protect your home and budget from life's surprises with an Assurant Home Warranty, backed by a partner that supports you through every step of homeownership. Explore Plans.
© 2026 Better Homes and Gardens Real Estate LLC. An Anywhere Real Estate company. All rights reserved. Better Homes and Gardens® Real Estate is a registered trademark owned by Meredith Operations Corporation, licensed to Better Homes and Gardens Real Estate LLC and used with permission. Better Homes and Gardens Real Estate LLC fully supports the principles of the Fair Housing Act and the Equal Opportunity Act. Listing information is deemed reliable but is not guaranteed accurate.
Each office is independently owned and operated.
Any services or products provided by third parties are not provided by, affiliated with or related to Better Homes and Gardens Real Estate LLC, or its affiliated companies.