
417 Fourth Road, Wappingers Falls, NY 12590
Local realty services provided by:Better Homes and Gardens Real Estate Choice Realty
417 Fourth Road,Wappingers Falls, NY 12590
$399,000
- 3 Beds
- 2 Baths
- 1,247 sq. ft.
- Single family
- Active
Listed by: laura lacertosa
Office: century 21 alliance rlty group
MLS#:1049542
Source:OneKey MLS
Price summary
- Price:$399,000
- Price per sq. ft.:$319.97
About this home
Welcome to 417 Fourth Rd, a charming 3 bed 1.5 bathroom home in the Hillside community. The home has a welcoming covered rocking chair front porch, 1st floor bedroom, sunken family room and oversize triple lot and fenced area in the backyard. The driveway was recently sealed and the hot water tank was replaced August 2026. Enjoy the quiet while unwinding and relaxing in the hot tub. On the cool nights you can cozy up to the woodstove which can also be used for secondary heating. Walking distance to private Hillside Lake. Close to the Taconic Parkway for easy commuting. Close to shopping, medical needs, banking and a variety of restaurants.
Contact an agent
Home facts
- Year built:1940
- Subdivision & Development:Hillside Lake
- Listing ID #:1049542
- Added:3 day(s) ago
- Updated:September 14, 2026 at 11:13 AM
Rooms and interior
- Bedrooms:3
- Total bathrooms:2
- Full bathrooms:1
- Half bathrooms:1
- Rooms Total:8
- Dining Description:Eat-In Kitchen
- Kitchen Description:Dishwasher, Eat-in Kitchen, Microwave, Refrigerator
- Bedroom Description:First Floor Bedroom
- Basement:Yes
- Basement Description:Crawl Space
- Living area:1,247 sq. ft.
Heating and cooling
- Heating:Oil
Structure and exterior
- Year built:1940
- Building area:1,247 sq. ft.
- Lot area:0.65 Acres
- Architectural Style:Cottage, Farmhouse
- Construction Materials:Frame, Wood Siding
Schools
- High school:John Jay Senior High School
- Middle school:Van Wyck Junior High School
- Elementary school:Fishkill Plains Elementary School
Utilities
- Water:Well
- Sewer:Septic Tank
Finances and disclosures
- Price:$399,000
- Price per sq. ft.:$319.97
- Tax amount:$8,834 (2025)
Features and amenities
- Appliances:Dishwasher, Dryer, Microwave, Refrigerator, Washer
- Laundry features:Dryer, Washer
Parking
- Parking description:Driveway
- Carport spaces:6
New listings near 417 Fourth Road
- Coming Soon
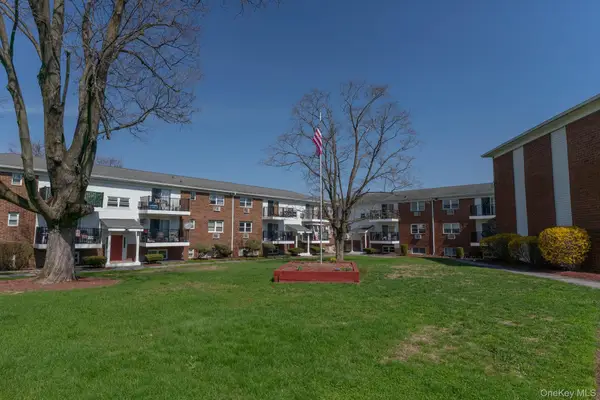 $130,000Coming Soon1 beds 1 baths950 sq. ft.
1548 Route 9 #3C, Wappingers Falls, NY 12590
MLS# 1048026Listed by: MCGRATH REALTY INC - Coming Soon
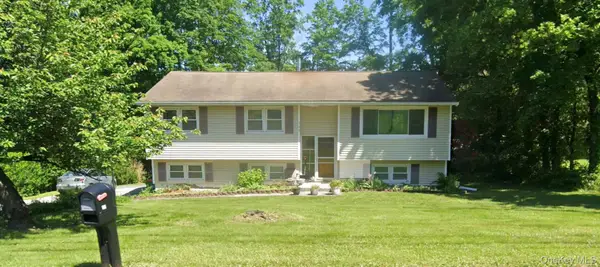 $400,000Coming Soon3 beds 2 baths1,692 sq. ft.
165 Delavergne Avenue, Wappingers Falls, NY 12590
MLS# 1046068Listed by: EPIQUE REALTY - Coming Soon
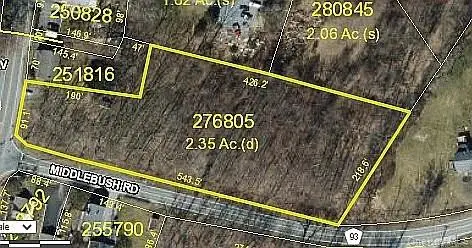 $165,999Coming Soon2.35 Acres
1 Middlebush Road, Wappingers Falls, NY 12590
MLS# 1016247Listed by: DEPAS PROPERTIES INC - New
 $180,000Active1 beds 1 baths800 sq. ft.
18 White Gate Drive #K, Wappingers Falls, NY 12590
MLS# 1050319Listed by: EXP REALTY - New
 $599,000Active3 beds 2 baths1,680 sq. ft.
158 Robinson Lane, Wappingers Falls, NY 12590
MLS# 1050226Listed by: BHHS HUDSON VALLEY PROPERTIES - New
 $574,900Active6 beds 2 baths
48 Theresa Boulevard, Wappingers Falls, NY 12590
MLS# 1050060Listed by: AI REALTY BROKERAGE LLC - New
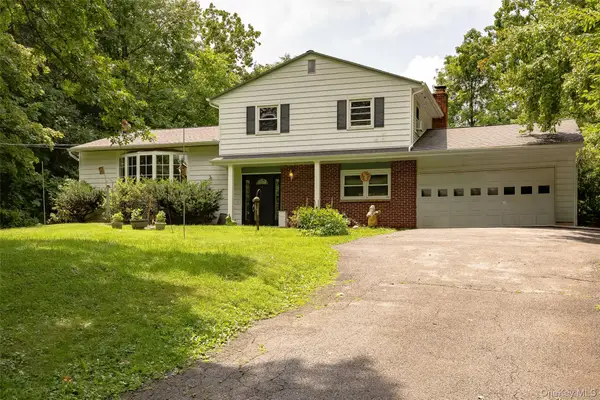 $549,000Active3 beds 3 baths1,885 sq. ft.
37 Brothers Road, Wappingers Falls, NY 12590
MLS# 1050045Listed by: CORCORAN COUNTRY LIVING - New
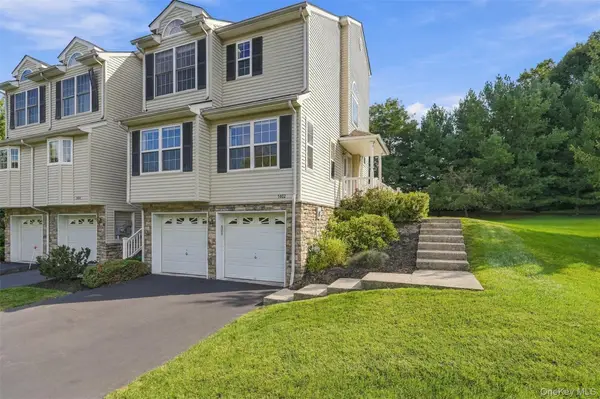 $484,900Active2 beds 3 baths1,611 sq. ft.
1402 Pondview Loop, Wappingers Falls, NY 12590
MLS# 1049793Listed by: JONCAR REALTY INC - New
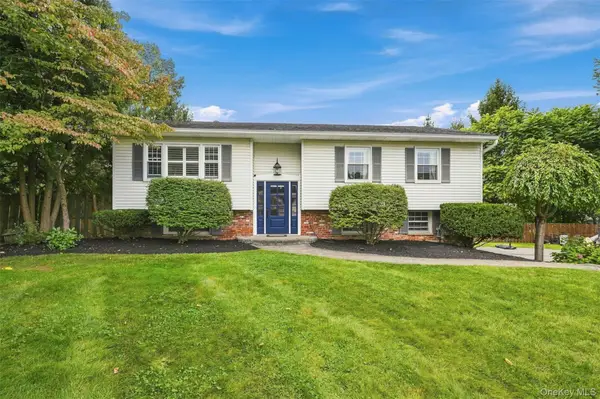 $549,999Active3 beds 2 baths1,660 sq. ft.
4 Aspen Court, Wappingers Falls, NY 12590
MLS# 1049463Listed by: ELEVEN REAL ESTATE GROUP INC.


Protect your home and budget from life's surprises with an Assurant Home Warranty, backed by a partner that supports you through every step of homeownership. Explore Plans.
© 2026 Better Homes and Gardens Real Estate LLC. An Anywhere Real Estate company. All rights reserved. Better Homes and Gardens® Real Estate is a registered trademark owned by Meredith Operations Corporation, licensed to Better Homes and Gardens Real Estate LLC and used with permission. Better Homes and Gardens Real Estate LLC fully supports the principles of the Fair Housing Act and the Equal Opportunity Act. Listing information is deemed reliable but is not guaranteed accurate.
Each office is independently owned and operated.
Any services or products provided by third parties are not provided by, affiliated with or related to Better Homes and Gardens Real Estate LLC, or its affiliated companies.