
94 Robinson Lane, Wappingers Falls, NY 12590
Local realty services provided by:Better Homes and Gardens Real Estate Choice Realty
94 Robinson Lane,Wappingers Falls, NY 12590
$635,000
- 4 Beds
- 3 Baths
- 2,520 sq. ft.
- Single family
- Pending
Listed by: tulani francis-samuel
Office: shaw properties
MLS#:924121
Source:OneKey MLS
Price summary
- Price:$635,000
- Price per sq. ft.:$251.98
About this home
Now newly priced at $635,000. This beautiful 4-bedroom, 2.5-bath home welcomes you with a grand two-story foyer, gleaming hardwood floors, and a bright, sun-filled layout. A serene koi pond at the front entrance sets a peaceful and elegant tone from the moment you arrive.
The spacious kitchen features a large granite island, abundant cabinetry, and an adjacent office area ideal for remote work or study. A formal dining room and inviting living room with an electric fireplace create comfortable spaces for both everyday living and entertaining.
The expansive primary suite offers dual walk-in closets and a spa-like bath designed for true relaxation. Three additional bedrooms provide plenty of room for family, guests, or flexible use.
The unfinished walkout basement presents exceptional potential for future living space and includes the washer/dryer, Culligan water softener, furnace, and water heater. Outdoor living shines with a patio, inground pool, and a private backyard retreat perfect for summer enjoyment.
Energy-efficient upgrades include leased solar panels ($164/month, transferable) and a Powerwall generator system. Additional features include a two-car garage and two-zone heating and cooling. Sellers are actively searching for their next home and require a simultaneous closing. Home gym equipment, select furniture, lawn mower & rider, and pool accessories may be included.
Conveniently located just minutes from Metro-North, hiking trails, Beacon, Wappingers, and Fishkill, this home offers comfort, convenience, and exceptional value. Virtual Tour https://vimeo.com/1192701153?share=copy&fl=sv&fe=ci...
Contact an agent
Home facts
- Year built:2014
- Listing ID #:924121
- Added:313 day(s) ago
- Updated:August 24, 2026 at 08:24 AM
Rooms and interior
- Bedrooms:4
- Total bathrooms:3
- Full bathrooms:2
- Half bathrooms:1
- Rooms Total:7
- Flooring:Hardwood
- Dining Description:Formal Dining
- Bathrooms Description:Double Vanity
- Kitchen Description:Dishwasher, Kitchen Island, Microwave, Refrigerator, Stainless Steel Appliance(s)
- Basement:Yes
- Basement Description:Partial, Walk-Out Access
- Living area:2,520 sq. ft.
Heating and cooling
- Cooling:Central Air
- Heating:Propane, Solar
- Central air:Yes
Structure and exterior
- Year built:2014
- Building area:2,520 sq. ft.
- Lot area:0.55 Acres
- Lot Features:Garden, Upland
- Architectural Style:Colonial, Contemporary
- Construction Materials:Aluminum Siding, Block, Frame
Schools
- High school:John Jay Senior High School
- Middle school:Van Wyck Junior High School
- Elementary school:Fishkill Plains Elementary School
Utilities
- Water:Water Available, Well
- Sewer:Septic Tank
Finances and disclosures
- Price:$635,000
- Price per sq. ft.:$251.98
- Tax amount:$7,538 (2024)
Features and amenities
- Appliances:Dishwasher, Dryer, Microwave, Refrigerator, Stainless Steel Appliance(s), Washer
- Laundry features:Dryer, Washer, Washer/Dryer Hookup
- Amenities:Double Vanity, Entrance Foyer, Granite Counters, High Ceilings, Storage, Walk-In Closet(s)
- Pool features:In Ground, Solar Cover
Parking
- Total parking spaces:2
- Parking description:Driveway, Garage
- Garage:Yes
- Garage spaces:2
New listings near 94 Robinson Lane
- Coming Soon
 $849,999Coming Soon4 beds 3 baths2,746 sq. ft.
10 Doolin Court, Wappingers Falls, NY 12590
MLS# 1041584Listed by: ROBERT A. MCCAFFREY REALTY INC - Coming Soon
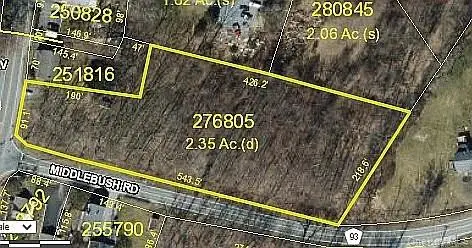 $165,999Coming Soon2.35 Acres
1 Middlebush Road, Wappingers Falls, NY 12590
MLS# 1016247Listed by: DEPAS PROPERTIES INC - New
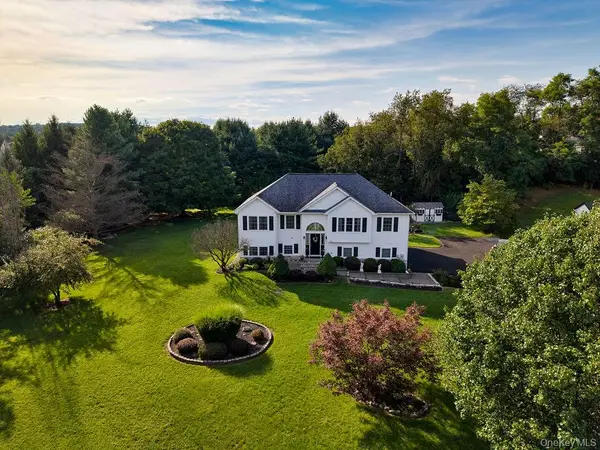 $595,000Active3 beds 3 baths1,840 sq. ft.
274 Robinson Lane, Wappingers Falls, NY 12590
MLS# 1040053Listed by: HOULIHAN LAWRENCE INC. - New
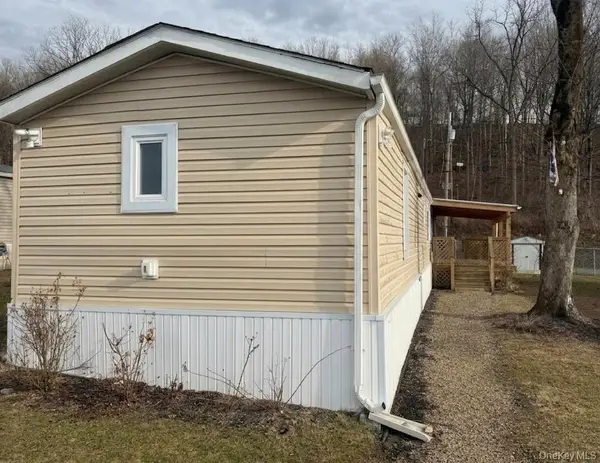 $120,000Active2 beds 2 baths938 sq. ft.
567 Sheafe Road #10, Wappingers Falls, NY 12590
MLS# 1040638Listed by: CENTURY 21 ALLIANCE RLTY GROUP - New
 $440,000Active3 beds 2 baths1,672 sq. ft.
24 Doyle Drive, Wappingers Falls, NY 12590
MLS# 1040457Listed by: EXP REALTY - New
 $845,000Active5 beds 3 baths3,000 sq. ft.
Lot 1 Hillside Lake Road, Wappingers Falls, NY 12590
MLS# 1037396Listed by: KW MIDHUDSON - New
 $160,000Active3 beds 2 baths1,440 sq. ft.
567 Sheafe Rd #43, Wappingers Falls, NY 12590
MLS# 1038317Listed by: CENTURY 21 ALLIANCE RLTY GROUP 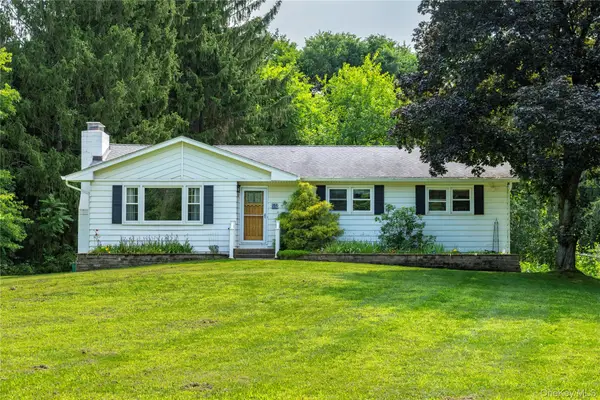 $440,000Active3 beds 2 baths1,332 sq. ft.
18 Brown Road, Wappingers Falls, NY 12590
MLS# 1037701Listed by: CENTURY 21 ALLIANCE RLTY GROUP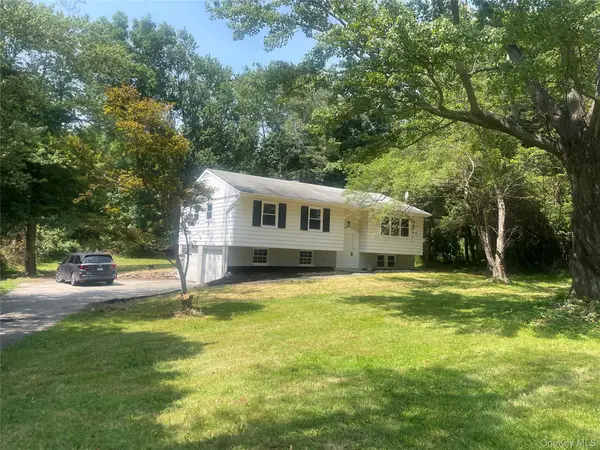 $499,000Active3 beds 2 baths1,682 sq. ft.
15 Vandewater Drive, Wappingers Falls, NY 12590
MLS# 1031284Listed by: CAPITAL ESTATE REALTY LLC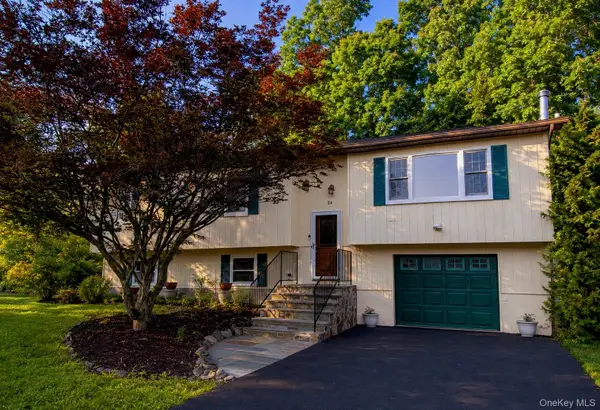 $539,930Active4 beds 3 baths1,960 sq. ft.
24 Bell Air Lane, Wappingers Falls, NY 12590
MLS# 1036875Listed by: RE/MAX TOWN & COUNTRY


Protect your home and budget from life's surprises with an Assurant Home Warranty, backed by a partner that supports you through every step of homeownership. Explore Plans.
© 2026 Better Homes and Gardens Real Estate LLC. An Anywhere Real Estate company. All rights reserved. Better Homes and Gardens® Real Estate is a registered trademark owned by Meredith Operations Corporation, licensed to Better Homes and Gardens Real Estate LLC and used with permission. Better Homes and Gardens Real Estate LLC fully supports the principles of the Fair Housing Act and the Equal Opportunity Act. Listing information is deemed reliable but is not guaranteed accurate.
Each office is independently owned and operated.
Any services or products provided by third parties are not provided by, affiliated with or related to Better Homes and Gardens Real Estate LLC, or its affiliated companies.