
16 Panel Lane, Warwick, NY 10921
Local realty services provided by:Better Homes and Gardens Real Estate Dream Properties
Upcoming open houses
- Sun, Jul 1911:00 am - 01:00 pm
Listed by: christine koenig
Office: keller williams realty
MLS#:1024307
Source:OneKey MLS
Price summary
- Price:$574,900
- Price per sq. ft.:$210.97
About this home
Space, comfort, and endless possibilities await in this charming 4-bedroom, 3-bath home nestled on a spacious property in the heart of Florida, NY. Set back from the road and surrounded by mature trees, this home offers the perfect blend of privacy and convenience.
Step inside to discover a thoughtfully designed floor plan featuring generously sized rooms that are filled with natural light. The welcoming foyer opens to expansive living spaces that provide plenty of room for everyday living, entertaining, and working from home. Large windows throughout bring the beauty of the outdoors inside, creating a warm and inviting atmosphere.
The second floor features an oversized primary suite with 2 closets, a vanity and a full bathroom. The additional 3 bedrooms and bath are bright and light, welcoming you into the space.
The layout offers flexibility to fit your lifestyle, while the expansive yard provides endless opportunities for gardening, recreation, outdoor gatherings, or simply enjoying the peaceful surroundings.
Located just minutes from the Village of Florida, in the town of Warwick, near local schools, parks, shopping, and commuter routes, this home offers the space you've been searching for in a picturesque Hudson Valley setting. Whether you're looking for room to grow or simply appreciate a home with generous proportions and a fantastic floor plan, this property is ready for its next chapter....
Contact an agent
Home facts
- Year built:1977
- Listing ID #:1024307
- Added:3 day(s) ago
- Updated:July 14, 2026 at 12:45 PM
Rooms and interior
- Bedrooms:4
- Total bathrooms:3
- Full bathrooms:2
- Half bathrooms:1
- Rooms Total:11
- Dining Description:Eat-In Kitchen, Formal Dining
- Kitchen Description:Dishwasher, Eat-in Kitchen, Microwave, Range, Refrigerator
- Basement:Yes
- Basement Description:Full
- Living area:2,725 sq. ft.
Heating and cooling
- Heating:Oil
Structure and exterior
- Year built:1977
- Building area:2,725 sq. ft.
- Lot area:1.4 Acres
- Architectural Style:Colonial
- Construction Materials:Frame
Schools
- High school:S.S. Seward Institute
- Middle school:S S Seward Institute
- Elementary school:Golden Hill Elementary
Utilities
- Water:Well
- Sewer:Septic Tank
Finances and disclosures
- Price:$574,900
- Price per sq. ft.:$210.97
- Tax amount:$13,560 (2025)
Features and amenities
- Appliances:Dishwasher, Dryer, Microwave, Refrigerator, Washer
- Laundry features:Dryer, Washer, Washer/Dryer Hookup
- Amenities:Entrance Foyer, Storage
Parking
- Total parking spaces:8
- Parking description:Driveway, Garage
- Garage:Yes
- Garage spaces:2
New listings near 16 Panel Lane
- New
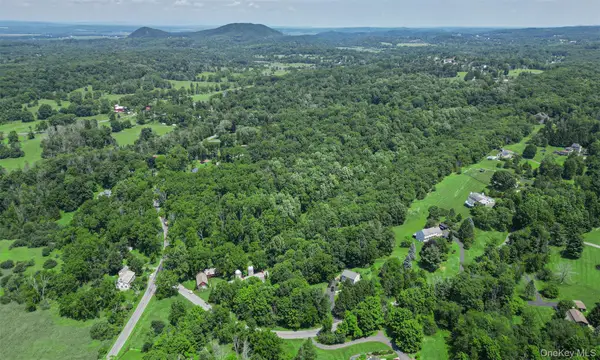 Listed by BHGRE$499,000Active20 Acres
Deer Pond Lot 2 Drive, Warwick, NY 10990
MLS# 1024850Listed by: BHG REAL ESTATE GREEN TEAM - New
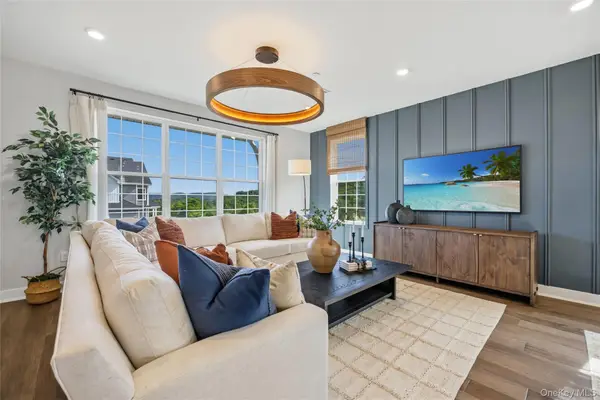 $749,535Active3 beds 4 baths2,400 sq. ft.
154 Pine Ridge Road, Tuxedo Park, NY 10987
MLS# 1025276Listed by: US HOME, LLC - New
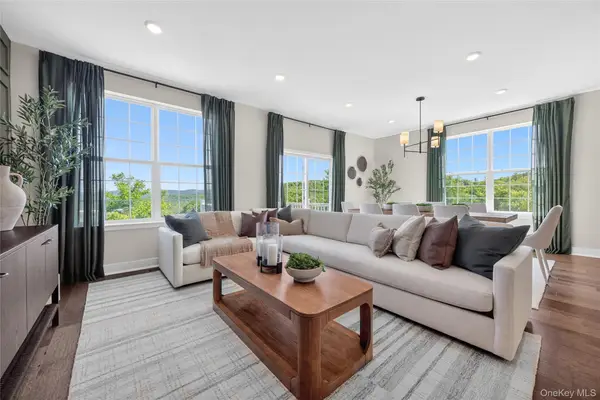 $816,640Active3 beds 3 baths2,405 sq. ft.
145 Pine Ridge Road, Tuxedo Park, NY 10987
MLS# 1025284Listed by: US HOME, LLC - New
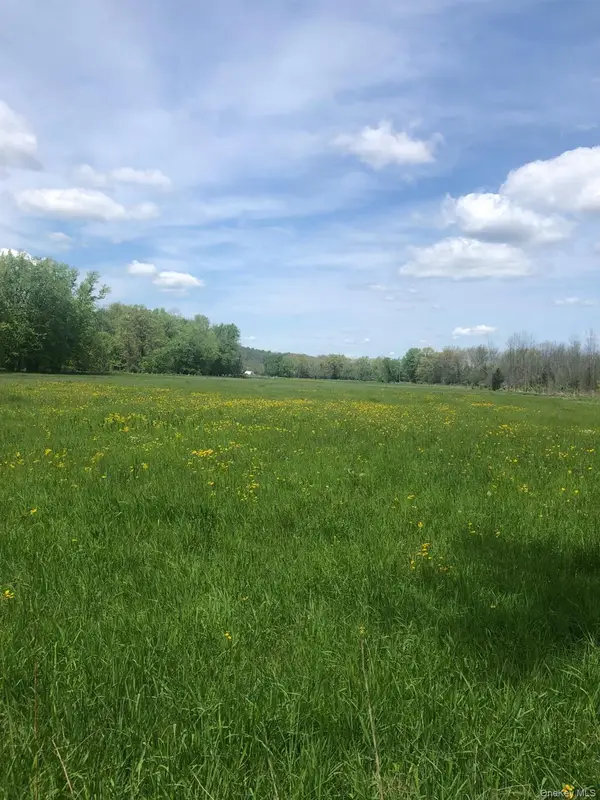 $2,100,000Active10 beds 9 baths11,204 sq. ft.
65 Juliet Drive, Warwick, NY 10990
MLS# 1025375Listed by: KELLER WILLIAMS REALTY - New
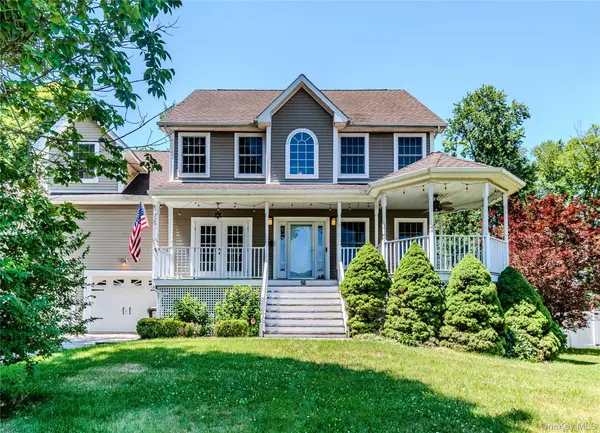 Listed by BHGRE$799,000Active4 beds 4 baths2,500 sq. ft.
18 Baron Drive, Warwick, NY 10990
MLS# 1024327Listed by: BHG REAL ESTATE GREEN TEAM - New
 $2,390,000Active5 beds 4 baths6,227 sq. ft.
15 Cox Drive, Warwick, NY 10990
MLS# 1020274Listed by: KELLER WILLIAMS REALTY - New
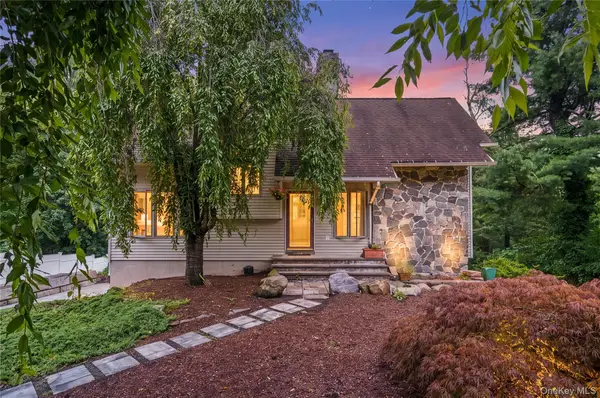 $599,000Active2 beds 3 baths1,844 sq. ft.
37 Rumsey Road, Greenwood Lake, NY 10925
MLS# 1021758Listed by: KELLER WILLIAMS REALTY - New
 $479,900Active4 beds 3 baths1,724 sq. ft.
6 Bates Circle, Call Listing Agent, NY 10921
MLS# 1021987Listed by: ERA INSITE REALTY SERVICES - New
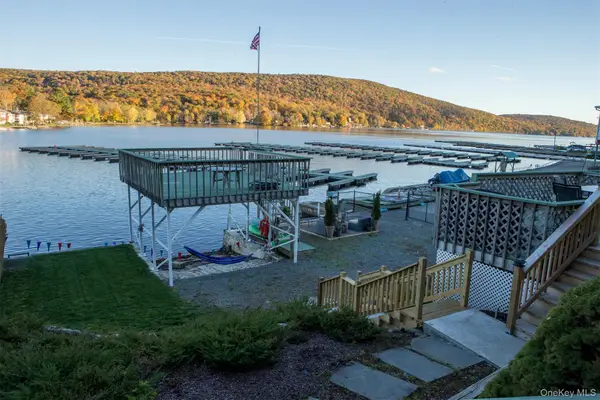 $599,000Active2 beds 4 baths1,470 sq. ft.
636 Jersey Avenue, Greenwood Lake, NY 10925
MLS# 1023223Listed by: HOMECOIN.COM


Protect your home and budget from life's surprises with an Assurant Home Warranty, backed by a partner that supports you through every step of homeownership. Explore Plans.
© 2026 Better Homes and Gardens Real Estate LLC. An Anywhere Real Estate company. All rights reserved. Better Homes and Gardens® Real Estate is a registered trademark owned by Meredith Operations Corporation, licensed to Better Homes and Gardens Real Estate LLC and used with permission. Better Homes and Gardens Real Estate LLC fully supports the principles of the Fair Housing Act and the Equal Opportunity Act. Listing information is deemed reliable but is not guaranteed accurate.
Each office is independently owned and operated.
Any services or products provided by third parties are not provided by, affiliated with or related to Better Homes and Gardens Real Estate LLC, or its affiliated companies.