
12 Wawayanda Road, Warwick, NY 10990
Local realty services provided by:Better Homes and Gardens Real Estate Realty Connect
12 Wawayanda Road,Warwick, NY 10990
$1,050,000
- 5 Beds
- 4 Baths
- 3,917 sq. ft.
- Single family
- Coming Soon
Upcoming open houses
- Sat, Oct 0303:00 pm - 05:00 pm
- Sun, Oct 0401:00 pm - 03:00 pm
Listed by: rebecca a. bank
Office: keller williams realty
MLS#:1045392
Source:OneKey MLS
Price summary
- Price:$1,050,000
- Price per sq. ft.:$268.06
About this home
Welcome to 12 Wawayanda Road, a private Warwick retreat created for gathering, entertaining and unwinding. Set on 1.7 picturesque acres with expansive lawns, mature trees, an in-ground pool and a peaceful stream that meanders through portions of the property, this distinctive 5-bedroom, 4-bath home offers an exceptional indoor-outdoor lifestyle.
Designed for both everyday living and memorable gatherings, the home offers an inviting and versatile layout filled with natural light. At its heart is a spacious kitchen with an oversized center island, abundant cabinetry and generous counter space—the kind of kitchen where everyone naturally gathers. Hardwood floors create a beautiful flow through much of the main living area, while the dramatic vaulted living room with skylights, fireplace and walls of windows offers a warm and welcoming place to relax.
The main level also includes a bedroom and full bath, providing wonderful flexibility for guests or extended family. Upstairs, additional bedrooms and baths offer plenty of room to spread out and create private spaces of your own.
The finished walk-out lower level provides even more versatility, with additional living space for extended family, including a kitchen, living area, bedroom, full bath, additional room and direct access to a private patio.
Outside, the property becomes an extension of the living space. Spend summer afternoons around the in-ground pool, host dinner on the patio, gather around the firepit as the evening cools, or settle onto the expansive covered front porch with your morning coffee. Broad lawns, mature trees and the peaceful stream create a setting that feels wonderfully removed from the everyday. Whether entertaining a crowd or enjoying a quiet afternoon at home, there are spaces here for both.
A whole-house generator adds peace of mind, and a newer leach field is another important property improvement.
Just minutes from the Village of Warwick, enjoy easy access to its restaurants, shops and farmers market, along with the wineries, orchards, hiking and year-round recreation that define the Warwick Valley lifestyle.
Whether you're hosting a summer pool party, gathering everyone around the kitchen island, enjoying a quiet evening by the fire, or simply listening to the stream beneath the trees, 12 Wawayanda Road offers something increasingly difficult to find—a home with room to gather, room to retreat and a setting that makes everyday life feel a little more like a getaway....
Contact an agent
Home facts
- Year built:1973
- Listing ID #:1045392
- Updated:September 25, 2026 at 01:50 AM
Rooms and interior
- Bedrooms:5
- Total bathrooms:4
- Full bathrooms:4
- Rooms Total:8
- Flooring:Hardwood
- Dining Description:Formal Dining
- Bathrooms Description:Bidet
- Kitchen Description:Chefs Kitchen, Dishwasher, Kitchen Island, Microwave, Pantry, Refrigerator
- Bedroom Description:First Floor Bedroom
- Basement:Yes
- Basement Description:Finished, Walk-Out Access
- Living area:3,917 sq. ft.
Heating and cooling
- Cooling:Central Air
- Heating:Baseboard, Oil
- Central air:Yes
Structure and exterior
- Year built:1973
- Building area:3,917 sq. ft.
- Lot area:1.7 Acres
- Lot Features:Level
- Architectural Style:Ranch, Split Level
- Construction Materials:Frame
Schools
- High school:Warwick Valley High School
- Middle school:Warwick Valley Middle School
- Elementary school:Sanfordville Elementary School
Utilities
- Water:Well
- Sewer:Septic Tank
Finances and disclosures
- Price:$1,050,000
- Price per sq. ft.:$268.06
- Tax amount:$13,948 (2025)
Features and amenities
- Appliances:Dishwasher, Dryer, Microwave, Refrigerator, Washer
- Laundry features:Dryer, Washer
- Amenities:Entrance Foyer, Open Floorplan, Storage
- Pool features:In Ground
Parking
- Total parking spaces:5
- Parking description:Driveway
New listings near 12 Wawayanda Road
- Coming Soon
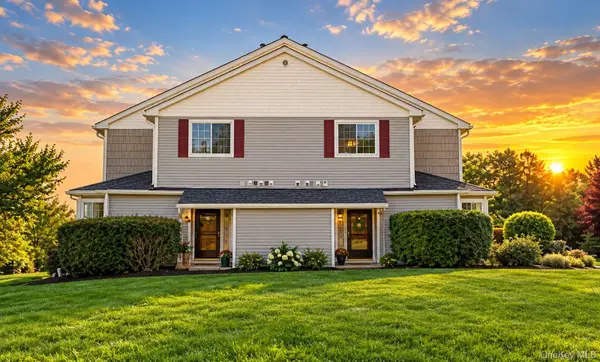 $399,900Coming Soon2 beds 3 baths1,662 sq. ft.
3 Magnolia Lane, Warwick, NY 10990
MLS# 1051744Listed by: KW HUDSON VALLEY UNITED - Coming Soon
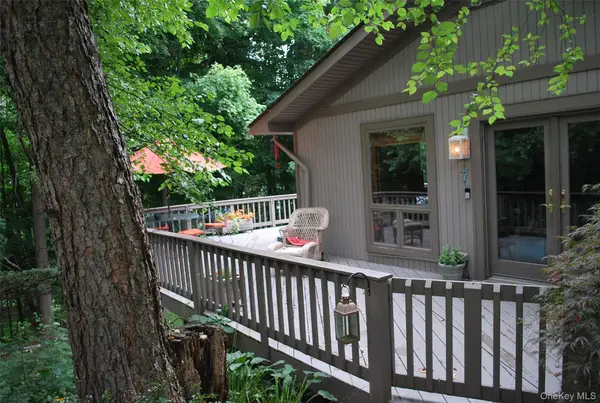 $629,900Coming Soon3 beds 2 baths1,440 sq. ft.
7 Abbey Road, Warwick, NY 10990
MLS# 1048848Listed by: HOWARD HANNA RAND REALTY - Open Sun, 12 to 2pmNew
 $599,900Active3 beds 3 baths2,034 sq. ft.
17 High Hill Avenue, Warwick, NY 10990
MLS# 1054146Listed by: HOWARD HANNA RAND REALTY - New
 $377,000Active2 beds 2 baths1,248 sq. ft.
70 Darin Road, Warwick, NY 10990
MLS# 1050244Listed by: HOWARD HANNA RAND REALTY - New
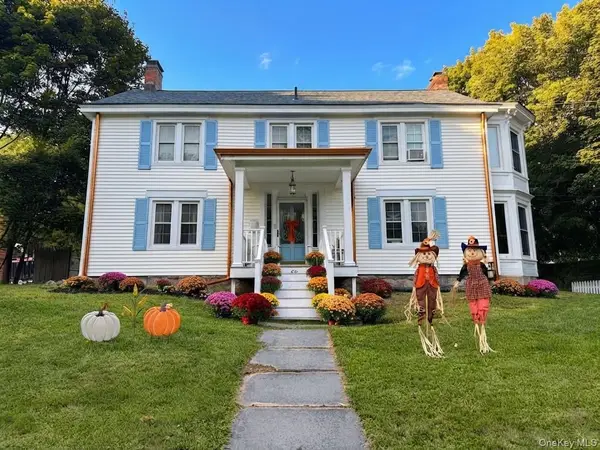 $699,000Active4 beds 2 baths2,322 sq. ft.
66 West Street, Warwick, NY 10990
MLS# 1052933Listed by: SERHANT LLC - New
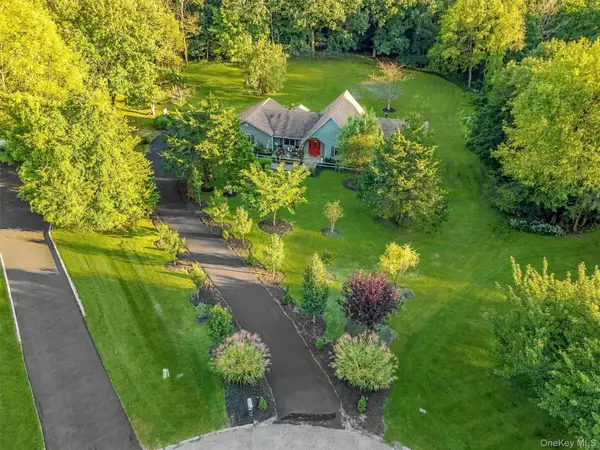 $949,000Active3 beds 2 baths2,294 sq. ft.
12 Whitefield Avenue, Warwick, NY 10990
MLS# 1052271Listed by: SERHANT LLC - New
 Listed by BHGRE$549,900Active3 beds 2 baths2,055 sq. ft.
22 Galloway Road, Warwick, NY 10990
MLS# 1048967Listed by: BHG REAL ESTATE GREEN TEAM - New
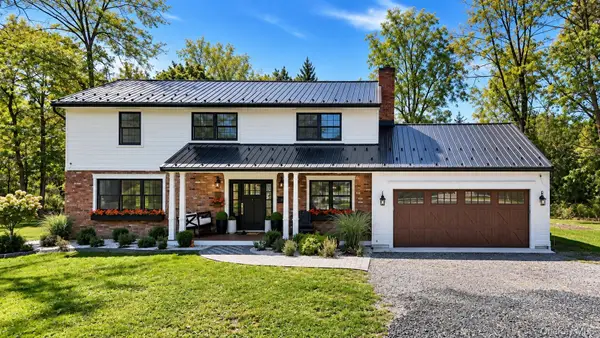 $749,900Active5 beds 3 baths2,506 sq. ft.
28 Galloway Road, Warwick, NY 10990
MLS# 1048435Listed by: CRONIN & COMPANY REAL ESTATE - New
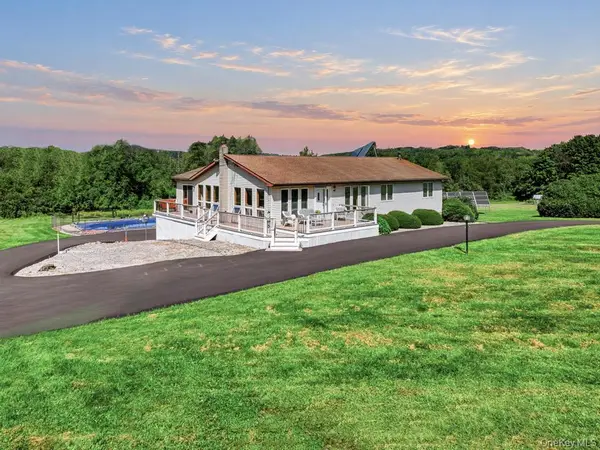 $775,000Active3 beds 3 baths1,910 sq. ft.
122 Dekay Road, Warwick, NY 10990
MLS# 1050527Listed by: KELLER WILLIAMS REALTY


Protect your home and budget from life's surprises with an Assurant Home Warranty, backed by a partner that supports you through every step of homeownership. Explore Plans.
© 2026 Better Homes and Gardens Real Estate LLC. An Anywhere Real Estate company. All rights reserved. Better Homes and Gardens® Real Estate is a registered trademark owned by Meredith Operations Corporation, licensed to Better Homes and Gardens Real Estate LLC and used with permission. Better Homes and Gardens Real Estate LLC fully supports the principles of the Fair Housing Act and the Equal Opportunity Act. Listing information is deemed reliable but is not guaranteed accurate.
Each office is independently owned and operated.
Any services or products provided by third parties are not provided by, affiliated with or related to Better Homes and Gardens Real Estate LLC, or its affiliated companies.