
16 Upper Hillman Road, Warwick, NY 10990
Local realty services provided by:Better Homes and Gardens Real Estate Realty Connect
16 Upper Hillman Road,Warwick, NY 10990
$399,500
- 3 Beds
- 2 Baths
- 1,482 sq. ft.
- Single family
- Active
Listed by: marsha talbot, alexander delacruz
Office: howard hanna rand realty
MLS#:1030746
Source:OneKey MLS
Price summary
- Price:$399,500
- Price per sq. ft.:$269.57
About this home
Situated in a private lake community between the villages of Warwick and Florida, this property at 16 Upper Hillman Road includes an extra adjacent parcel (Sec. 22 Lot 1 Block 20) for a total of nearly three quarters of an acre. This home features an open, airy layout where sunlight moves easily from room to room. There are a fireplaced living room, newer kitchen, three bedrooms, two full bathrooms, and more in its 1,482 square feet of thoughtfully arranged living space. This home also offers one-level living for ease and convenience. A large deck with a koi pond nearby provides a peaceful connection to the outdoors. There is a new furnace (2024) and newer water heater (2022) and the home is wired for a generator. Conveniently located close to both Warwick and Florida with their restaurants, shops, historical sites, parks, and activities.
Contact an agent
Home facts
- Year built:1955
- Listing ID #:1030746
- Added:50 day(s) ago
- Updated:September 25, 2026 at 01:50 AM
Rooms and interior
- Bedrooms:3
- Total bathrooms:2
- Full bathrooms:2
- Rooms Total:6
- Kitchen Description:Oven, Refrigerator
- Bedroom Description:First Floor Bedroom
- Basement:Yes
- Basement Description:Crawl Space
- Living area:1,482 sq. ft.
Heating and cooling
- Cooling:Ductless
- Heating:Oil
Structure and exterior
- Year built:1955
- Building area:1,482 sq. ft.
- Lot area:0.72 Acres
- Architectural Style:Ranch
- Construction Materials:Aluminum Siding, Vinyl Siding
- Levels:1 Story
Schools
- High school:S.S. Seward Institute
- Middle school:S S Seward Institute
- Elementary school:Golden Hill Elementary
Utilities
- Water:Well
- Sewer:Septic Tank
Finances and disclosures
- Price:$399,500
- Price per sq. ft.:$269.57
- Tax amount:$8,273 (2025)
Features and amenities
- Appliances:Oven, Refrigerator
Parking
- Total parking spaces:8
- Parking description:Driveway, Private
New listings near 16 Upper Hillman Road
- Coming Soon
 $1,050,000Coming Soon5 beds 4 baths3,917 sq. ft.
12 Wawayanda Road, Warwick, NY 10990
MLS# 1045392Listed by: KELLER WILLIAMS REALTY - Coming Soon
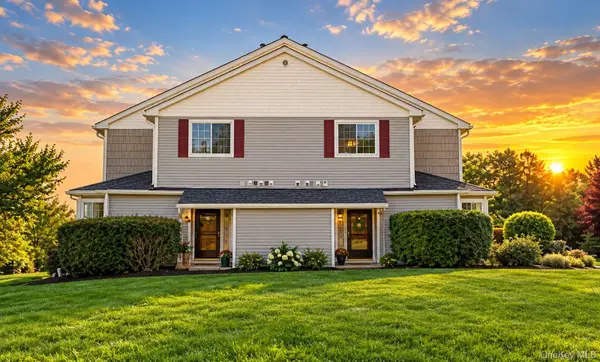 $399,900Coming Soon2 beds 3 baths1,662 sq. ft.
3 Magnolia Lane, Warwick, NY 10990
MLS# 1051744Listed by: KW HUDSON VALLEY UNITED - Coming Soon
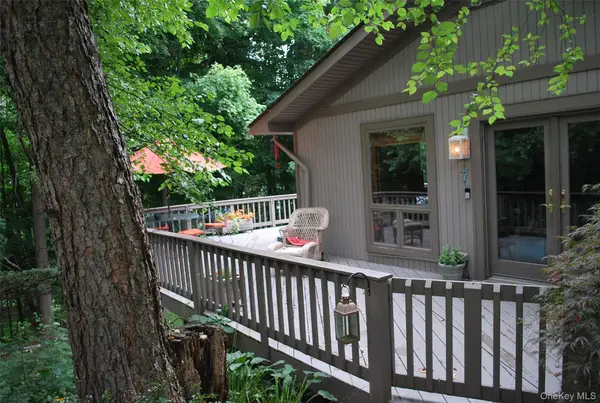 $629,900Coming Soon3 beds 2 baths1,440 sq. ft.
7 Abbey Road, Warwick, NY 10990
MLS# 1048848Listed by: HOWARD HANNA RAND REALTY - Open Sun, 12 to 2pmNew
 $599,900Active3 beds 3 baths2,034 sq. ft.
17 High Hill Avenue, Warwick, NY 10990
MLS# 1054146Listed by: HOWARD HANNA RAND REALTY - New
 $377,000Active2 beds 2 baths1,248 sq. ft.
70 Darin Road, Warwick, NY 10990
MLS# 1050244Listed by: HOWARD HANNA RAND REALTY - New
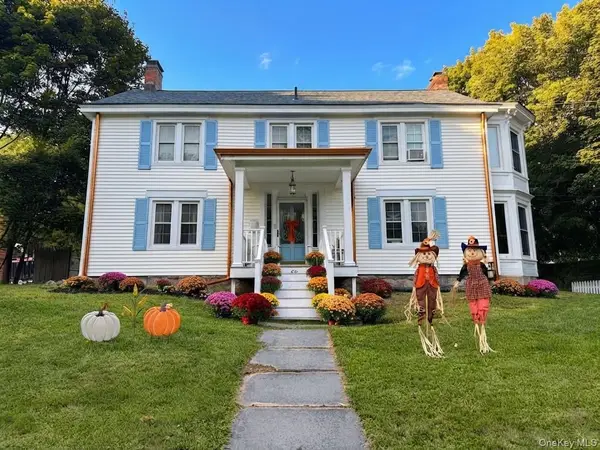 $699,000Active4 beds 2 baths2,322 sq. ft.
66 West Street, Warwick, NY 10990
MLS# 1052933Listed by: SERHANT LLC - New
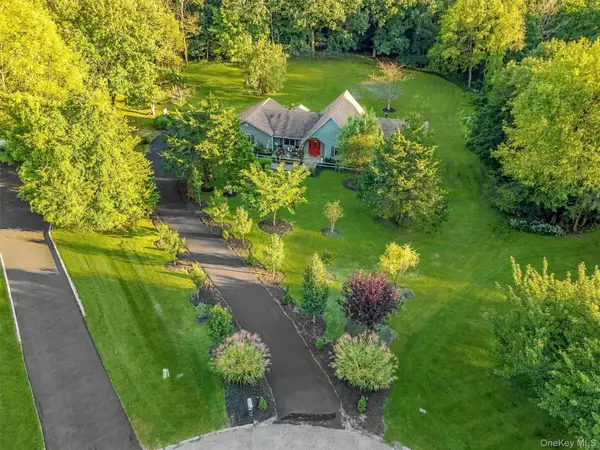 $949,000Active3 beds 2 baths2,294 sq. ft.
12 Whitefield Avenue, Warwick, NY 10990
MLS# 1052271Listed by: SERHANT LLC - New
 Listed by BHGRE$549,900Active3 beds 2 baths2,055 sq. ft.
22 Galloway Road, Warwick, NY 10990
MLS# 1048967Listed by: BHG REAL ESTATE GREEN TEAM - New
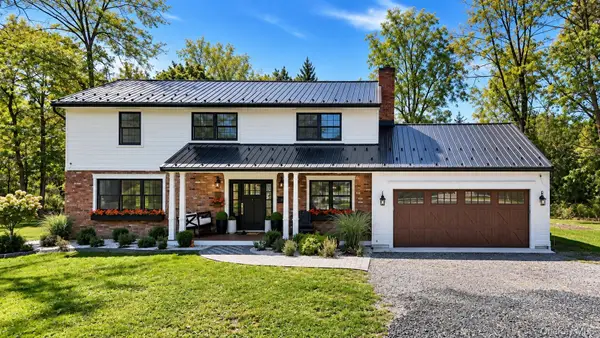 $749,900Active5 beds 3 baths2,506 sq. ft.
28 Galloway Road, Warwick, NY 10990
MLS# 1048435Listed by: CRONIN & COMPANY REAL ESTATE - New
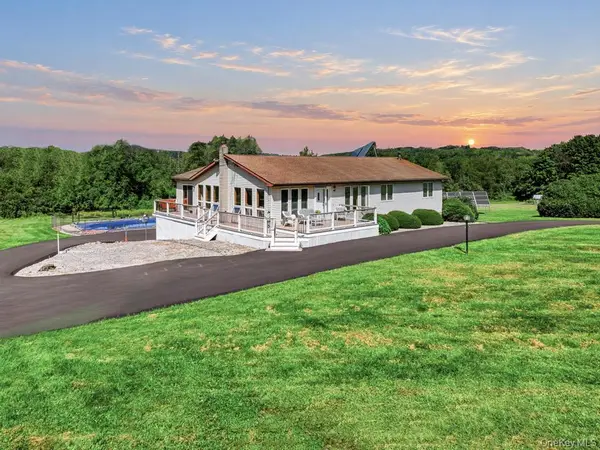 $775,000Active3 beds 3 baths1,910 sq. ft.
122 Dekay Road, Warwick, NY 10990
MLS# 1050527Listed by: KELLER WILLIAMS REALTY


Protect your home and budget from life's surprises with an Assurant Home Warranty, backed by a partner that supports you through every step of homeownership. Explore Plans.
© 2026 Better Homes and Gardens Real Estate LLC. An Anywhere Real Estate company. All rights reserved. Better Homes and Gardens® Real Estate is a registered trademark owned by Meredith Operations Corporation, licensed to Better Homes and Gardens Real Estate LLC and used with permission. Better Homes and Gardens Real Estate LLC fully supports the principles of the Fair Housing Act and the Equal Opportunity Act. Listing information is deemed reliable but is not guaranteed accurate.
Each office is independently owned and operated.
Any services or products provided by third parties are not provided by, affiliated with or related to Better Homes and Gardens Real Estate LLC, or its affiliated companies.