
35 Beverly Drive, Warwick, NY 10990
Local realty services provided by:Better Homes and Gardens Real Estate Green Team
Listed by: jennifer dicostanzo
Office: re/max town & country
MLS#:1034381
Source:OneKey MLS
Price summary
- Price:$514,900
- Price per sq. ft.:$421.36
About this home
COMING HOME NEVER FELT BETTER...
Ideally located along a picturesque, tree-lined street in an established Warwick neighborhood, this turnkey two-bedroom, two-bath home offers the best of both worlds: a peaceful residential setting just five minutes from Warwick Village, with shopping, dining, schools, and everyday conveniences close at hand.
From the moment you arrive, the pride of ownership is unmistakable. Thoughtful improvements and consistent care over the years add to the ease of ownership, offering the confidence of a home that has been well looked after and is ready to be enjoyed from day one.
Hardwood floors, a large picture window, and abundant natural light brighten the open living and dining areas, creating a comfortable setting for everyday living and effortless entertaining. On cooler evenings, the pellet stove adds efficient supplemental warmth and an inviting sense of comfort. The kitchen features quartz countertops and a charming country-style window overlooking the scenic property. Two generously sized bedrooms offer exceptionally deep closets, while the spacious main bathroom has been beautifully preserved with pristine retro character and timeless charm.
The permitted finished lower level adds additional versatile recreational space, complete with an egress window and a full bathroom with a shower. Ideal space for a media room, home office, gym, playroom or studio space with plenty of room to spread out and make the space your own.
Outside, the expansive fenced backyard becomes your private escape. Mature landscaping and a natural canopy of trees create a peaceful backdrop for pets, gardening, outdoor entertaining, and quiet moments at home. Sip your morning coffee beneath the pergola, gather with friends on the deck, or simply relax and enjoy the beauty of your surroundings.
Located within the Warwick Valley Central School District, approximately five minutes from Warwick Village and about one hour from New York City, this is more than a beautifully maintained home. It is a place designed to be lived in, loved, and enjoyed.
Drop your bags, open the door, and begin enjoying the Warwick lifestyle from day one! ***Showings are by appointment....
Contact an agent
Home facts
- Year built:1983
- Listing ID #:1034381
- Added:50 day(s) ago
- Updated:September 24, 2026 at 11:07 AM
Rooms and interior
- Bedrooms:2
- Total bathrooms:2
- Full bathrooms:2
- Rooms Total:9
- Dining Description:Eat-In Kitchen
- Kitchen Description:Dishwasher, Eat-in Kitchen, Refrigerator
- Bedroom Description:First Floor Bedroom
- Basement:Yes
- Basement Description:Finished, Partially Finished
- Living area:1,222 sq. ft.
Heating and cooling
- Heating:Baseboard
Structure and exterior
- Year built:1983
- Building area:1,222 sq. ft.
- Lot area:0.86 Acres
- Architectural Style:Hi Ranch, Raised Ranch, Ranch
- Construction Materials:Frame
- Levels:2 Story
Schools
- High school:Warwick Valley High School
- Middle school:Warwick Valley Middle School
- Elementary school:Sanfordville Elementary School
Utilities
- Water:Well
- Sewer:Septic Tank
Finances and disclosures
- Price:$514,900
- Price per sq. ft.:$421.36
- Tax amount:$8,308 (2025)
Features and amenities
- Appliances:Dishwasher, Refrigerator
- Amenities:Open Floorplan
Parking
- Parking description:Garage
- Garage:Yes
- Garage spaces:2
New listings near 35 Beverly Drive
- Coming Soon
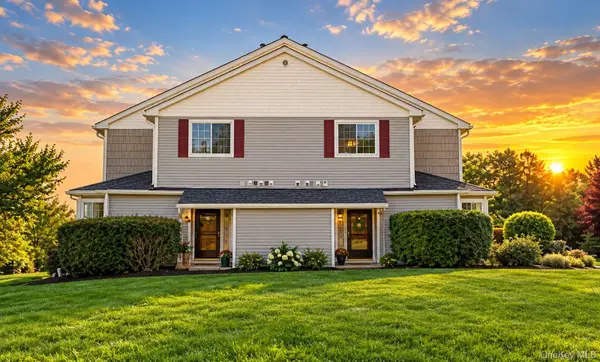 $399,900Coming Soon2 beds 3 baths1,662 sq. ft.
3 Magnolia Lane, Warwick, NY 10990
MLS# 1051744Listed by: KW HUDSON VALLEY UNITED - Coming Soon
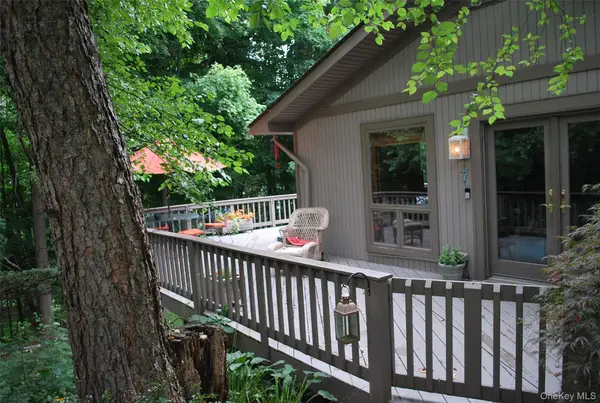 $629,900Coming Soon3 beds 2 baths1,440 sq. ft.
7 Abbey Road, Warwick, NY 10990
MLS# 1048848Listed by: HOWARD HANNA RAND REALTY - New
 $599,900Active3 beds 3 baths2,034 sq. ft.
17 High Hill Avenue, Warwick, NY 10990
MLS# 1054146Listed by: HOWARD HANNA RAND REALTY - New
 $377,000Active2 beds 2 baths1,248 sq. ft.
70 Darin Road, Warwick, NY 10990
MLS# 1050244Listed by: HOWARD HANNA RAND REALTY - New
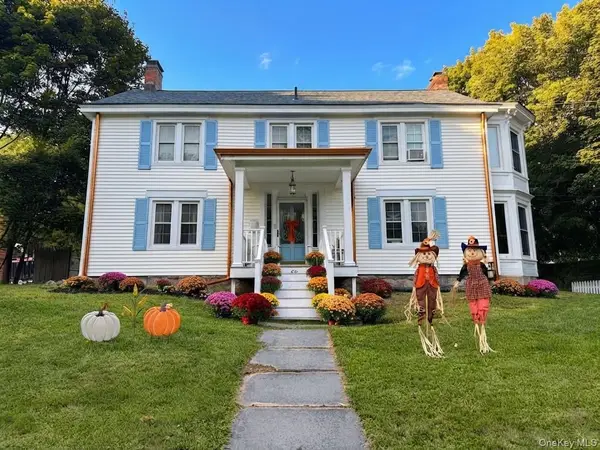 $699,000Active4 beds 2 baths2,322 sq. ft.
66 West Street, Warwick, NY 10990
MLS# 1052933Listed by: SERHANT LLC - New
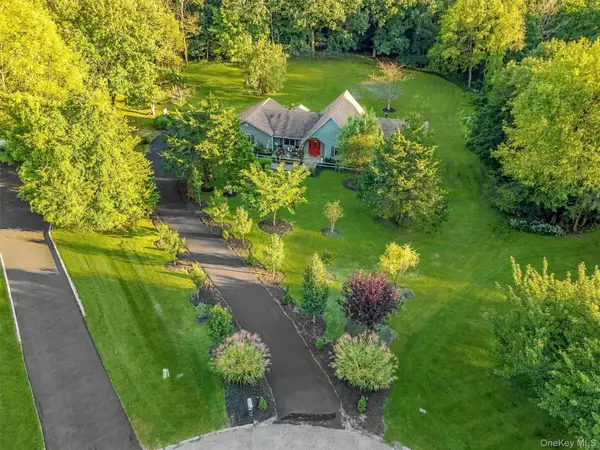 $949,000Active3 beds 2 baths2,294 sq. ft.
12 Whitefield Avenue, Warwick, NY 10990
MLS# 1052271Listed by: SERHANT LLC - New
 Listed by BHGRE$549,900Active3 beds 2 baths2,055 sq. ft.
22 Galloway Road, Warwick, NY 10990
MLS# 1048967Listed by: BHG REAL ESTATE GREEN TEAM - New
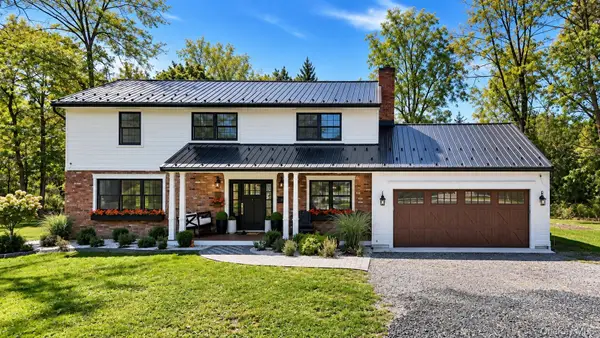 $749,900Active5 beds 3 baths2,506 sq. ft.
28 Galloway Road, Warwick, NY 10990
MLS# 1048435Listed by: CRONIN & COMPANY REAL ESTATE - New
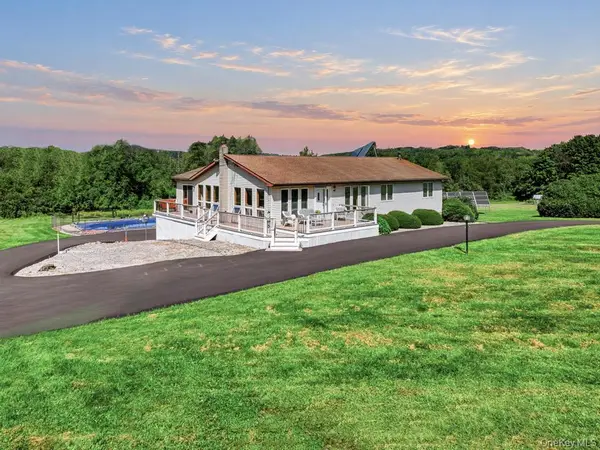 $775,000Active3 beds 3 baths1,910 sq. ft.
122 Dekay Road, Warwick, NY 10990
MLS# 1050527Listed by: KELLER WILLIAMS REALTY - New
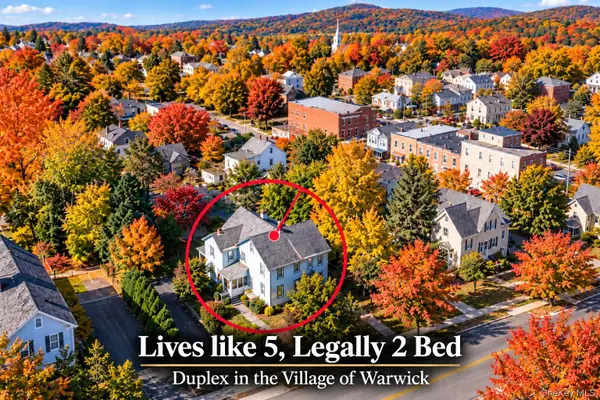 $695,000Active2 beds 2 baths
46 South Street, Warwick, NY 10990
MLS# 1049646Listed by: RE/MAX TOWN & COUNTRY


Protect your home and budget from life's surprises with an Assurant Home Warranty, backed by a partner that supports you through every step of homeownership. Explore Plans.
© 2026 Better Homes and Gardens Real Estate LLC. An Anywhere Real Estate company. All rights reserved. Better Homes and Gardens® Real Estate is a registered trademark owned by Meredith Operations Corporation, licensed to Better Homes and Gardens Real Estate LLC and used with permission. Better Homes and Gardens Real Estate LLC fully supports the principles of the Fair Housing Act and the Equal Opportunity Act. Listing information is deemed reliable but is not guaranteed accurate.
Each office is independently owned and operated.
Any services or products provided by third parties are not provided by, affiliated with or related to Better Homes and Gardens Real Estate LLC, or its affiliated companies.