
70 Darin Road, Warwick, NY 10990
Local realty services provided by:Better Homes and Gardens Real Estate Choice Realty
70 Darin Road,Warwick, NY 10990
$377,000
- 2 Beds
- 2 Baths
- 1,248 sq. ft.
- Single family
- Active
Listed by: tiffany megna
Office: howard hanna rand realty
MLS#:1050244
Source:OneKey MLS
Price summary
- Price:$377,000
- Price per sq. ft.:$302.08
About this home
Welcome to 70 Darin Road! This 2 bed, 1 1/2 home Shows pride in ownership throughout.....it is immaculately kept, and has all of the extras- Brazilian walnut floors, crown mouldings, custom railing, and wainscotting. The kitchen has all stainless appliances,granite counters, and custom backsplash. On the 2nd floor the mouling continues. Full bath is completely renovated, Large primary BR with walk in closet, Laundry room, 2nd BR with loads of storage, closets, closets, and more closets. Not much to do other than unpack! Call your agent to get in to see this one!
Contact an agent
Home facts
- Year built:1994
- Listing ID #:1050244
- Added:1 day(s) ago
- Updated:September 24, 2026 at 01:48 PM
Rooms and interior
- Bedrooms:2
- Total bathrooms:2
- Full bathrooms:1
- Half bathrooms:1
- Rooms Total:8
- Dining Description:Eat-In Kitchen
- Kitchen Description:Dishwasher, Eat-in Kitchen, Pantry, Refrigerator, Stainless Steel Appliance(s)
- Basement:Yes
- Basement Description:Partially Finished
- Living area:1,248 sq. ft.
Heating and cooling
- Cooling:Central Air
- Heating:Natural Gas
- Central air:Yes
Structure and exterior
- Year built:1994
- Building area:1,248 sq. ft.
- Lot area:0.06 Acres
- Construction Materials:Block
Schools
- High school:Warwick Valley High School
- Middle school:Warwick Valley Middle School
- Elementary school:Park Avenue Elementary School
Utilities
- Water:Public
- Sewer:Public Sewer
Finances and disclosures
- Price:$377,000
- Price per sq. ft.:$302.08
- Tax amount:$5,620 (2025)
Features and amenities
- Appliances:Dishwasher, Dryer, Refrigerator, Stainless Steel Appliance(s), Washer
- Laundry features:Dryer, Washer, Washer/Dryer Hookup
- Amenities:Entrance Foyer, Granite Counters, High Ceilings, Open Floorplan
Parking
- Parking description:Driveway
New listings near 70 Darin Road
- Coming Soon
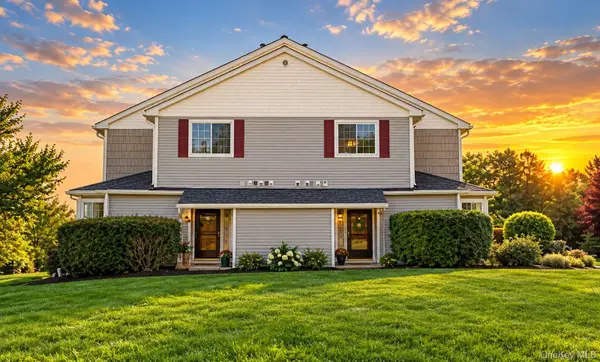 $399,900Coming Soon2 beds 3 baths1,662 sq. ft.
3 Magnolia Lane, Warwick, NY 10990
MLS# 1051744Listed by: KW HUDSON VALLEY UNITED - Coming Soon
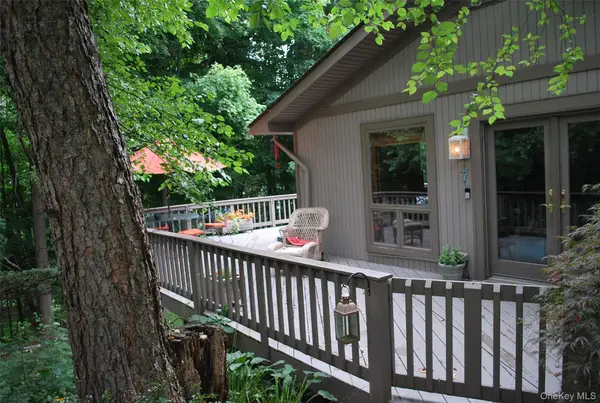 $629,900Coming Soon3 beds 2 baths1,440 sq. ft.
7 Abbey Road, Warwick, NY 10990
MLS# 1048848Listed by: HOWARD HANNA RAND REALTY - Open Sun, 12 to 2pmNew
 $599,900Active3 beds 3 baths2,034 sq. ft.
17 High Hill Avenue, Warwick, NY 10990
MLS# 1054146Listed by: HOWARD HANNA RAND REALTY - New
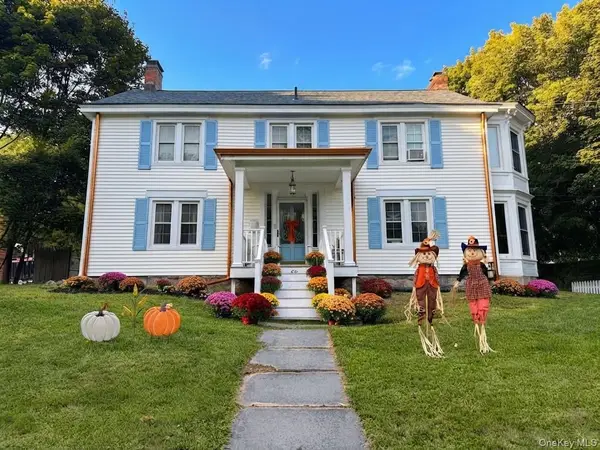 $699,000Active4 beds 2 baths2,322 sq. ft.
66 West Street, Warwick, NY 10990
MLS# 1052933Listed by: SERHANT LLC - New
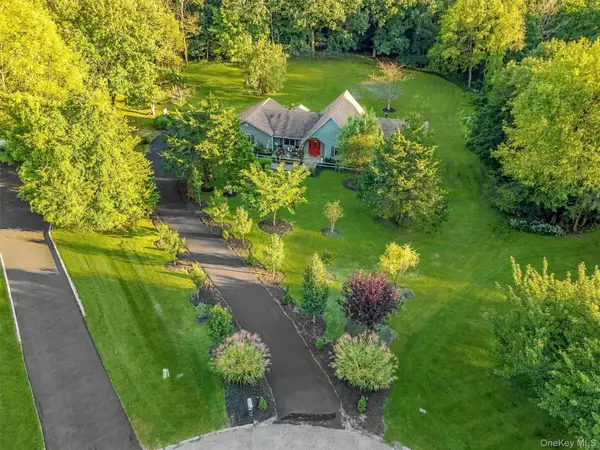 $949,000Active3 beds 2 baths2,294 sq. ft.
12 Whitefield Avenue, Warwick, NY 10990
MLS# 1052271Listed by: SERHANT LLC - New
 Listed by BHGRE$549,900Active3 beds 2 baths2,055 sq. ft.
22 Galloway Road, Warwick, NY 10990
MLS# 1048967Listed by: BHG REAL ESTATE GREEN TEAM - New
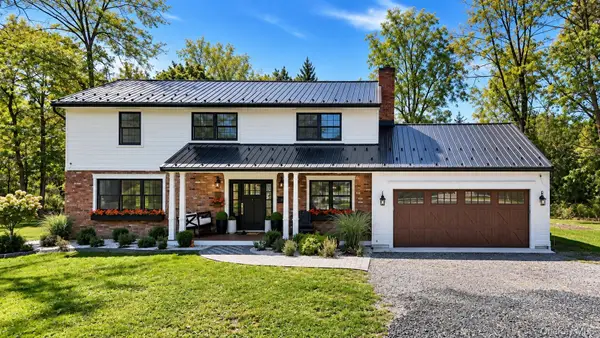 $749,900Active5 beds 3 baths2,506 sq. ft.
28 Galloway Road, Warwick, NY 10990
MLS# 1048435Listed by: CRONIN & COMPANY REAL ESTATE - New
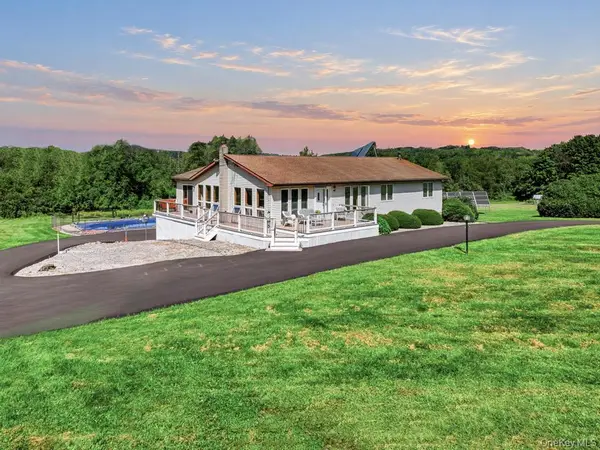 $775,000Active3 beds 3 baths1,910 sq. ft.
122 Dekay Road, Warwick, NY 10990
MLS# 1050527Listed by: KELLER WILLIAMS REALTY - New
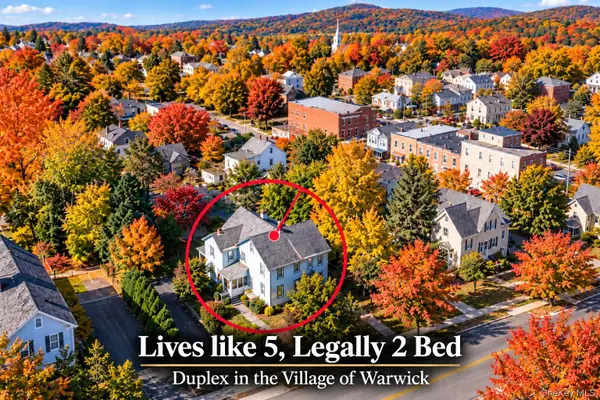 $695,000Active2 beds 2 baths
46 South Street, Warwick, NY 10990
MLS# 1049646Listed by: RE/MAX TOWN & COUNTRY


Protect your home and budget from life's surprises with an Assurant Home Warranty, backed by a partner that supports you through every step of homeownership. Explore Plans.
© 2026 Better Homes and Gardens Real Estate LLC. An Anywhere Real Estate company. All rights reserved. Better Homes and Gardens® Real Estate is a registered trademark owned by Meredith Operations Corporation, licensed to Better Homes and Gardens Real Estate LLC and used with permission. Better Homes and Gardens Real Estate LLC fully supports the principles of the Fair Housing Act and the Equal Opportunity Act. Listing information is deemed reliable but is not guaranteed accurate.
Each office is independently owned and operated.
Any services or products provided by third parties are not provided by, affiliated with or related to Better Homes and Gardens Real Estate LLC, or its affiliated companies.