
13 Matthews Lane, Washingtonville, NY 10992
Local realty services provided by:Better Homes and Gardens Real Estate Realty Connect
13 Matthews Lane,Washingtonville, NY 10992
$350,000
- 2 Beds
- 3 Baths
- 1,300 sq. ft.
- Condominium
- Active
Listed by: rosalie w cook
Office: weichert realtors
MLS#:1071035
Source:OneKey MLS
Price summary
- Price:$350,000
- Price per sq. ft.:$269.23
- Monthly HOA dues:$255
About this home
Discover a sought-after model in Brookshire Development, offering two bedrooms plus a den and a primary suite with a walk-in closet. Since purchasing the home in 2020, the owner has made thoughtful updates, including new windows and a front door, window blinds, fresh paint, three new toilet bowls, a Trane HVAC system, and updated appliances. A 2022 water heater, a newer washer and dryer, and a KitchenAid dishwasher installed in 2025 add everyday convenience. Laminate flooring runs throughout, with a stair runner for added safety, and the home has been lightly lived in. The new windows come with a warranty and help have greatly improved energy efficiency. Step out from the kitchen onto a great patio, perfect for enjoying outdoor activities. Sidewalk-lined Brookshire Development offers a playground, community pool, and clubhouse, with shopping, the middle and high schools, post office, library, and transportation all within walking distance. Enjoy easy living at an affordable price in this welcoming Washingtonville community....
Contact an agent
Home facts
- Year built:1987
- Subdivision & Development:Brookshire
- Listing ID #:1071035
- Added:3 day(s) ago
- Updated:November 12, 2026 at 01:28 PM
Rooms and interior
- Bedrooms:2
- Total bathrooms:3
- Full bathrooms:2
- Half bathrooms:1
- Rooms Total:7
- Dining Description:Eat-In Kitchen, Formal Dining
- Kitchen Description:Dishwasher, Eat-in Kitchen, Microwave, Refrigerator
- Living area:1,300 sq. ft.
Heating and cooling
- Cooling:Central Air
- Heating:Forced Air
- Central air:Yes
Structure and exterior
- Year built:1987
- Building area:1,300 sq. ft.
- Lot area:0.01 Acres
- Construction Materials:Brick, Vinyl Siding
- Exterior Features:Private Entrance
- Levels:2 Story
Schools
- High school:Washingtonville Senior High School
- Middle school:Washingtonville Middle School
- Elementary school:Round Hill Elementary School
Utilities
- Water:Public
- Sewer:Public Sewer
Finances and disclosures
- Price:$350,000
- Price per sq. ft.:$269.23
- Tax amount:$4,554 (2026)
Features and amenities
- Appliances:Dishwasher, Dryer, Microwave, Refrigerator, Washer
- Laundry features:Dryer, In Unit, Washer, Washer/Dryer Hookup
- Amenities:Parking, Pool, Walk-In Closet(s)
Parking
- Parking description:Assigned, Common, Parking Lot, Private
New listings near 13 Matthews Lane
- New
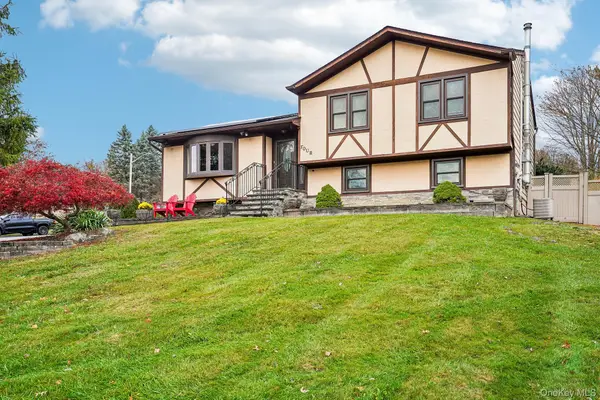 $500,000Active4 beds 2 baths1,736 sq. ft.
4 Valley Forge Way, Washingtonville, NY 10992
MLS# 1071799Listed by: HOWARD HANNA RAND REALTY - New
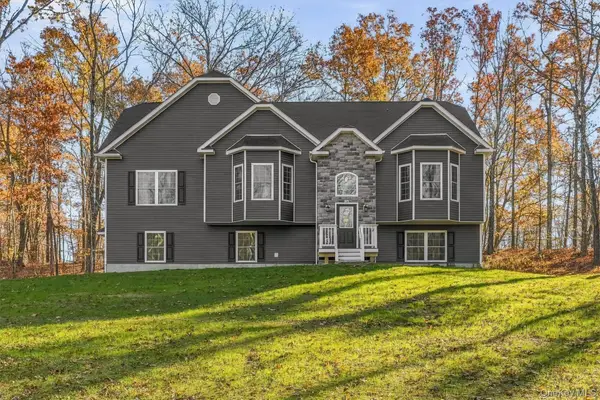 $759,900Active4 beds 3 baths2,770 sq. ft.
16 Alpine Lane, Washingtonville, NY 10992
MLS# 1071753Listed by: BIAGINI REALTY - New
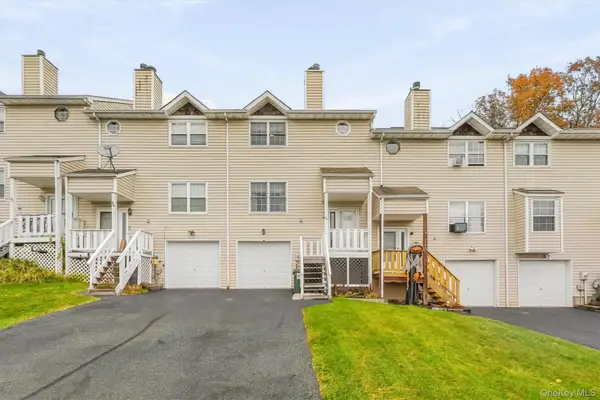 $349,000Active2 beds 2 baths1,092 sq. ft.
34 Revere Circle, Washingtonville, NY 10992
MLS# 1071390Listed by: EXP REALTY - Open Sat, 12 to 2pmNew
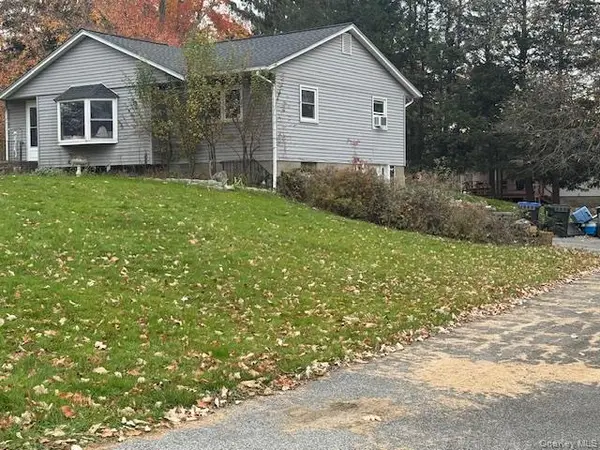 $400,000Active3 beds 2 baths1,572 sq. ft.
21 Meadow Avenue, Washingtonville, NY 10992
MLS# 1069557Listed by: RE/MAX BENCHMARK REALTY GROUP - New
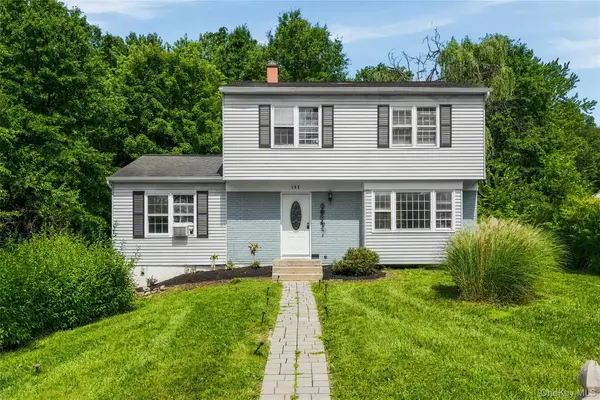 $435,000Active4 beds 2 baths1,714 sq. ft.
102 Capital Drive, Washingtonville, NY 10992
MLS# 1069088Listed by: MS REALTY GROUP USA, INC 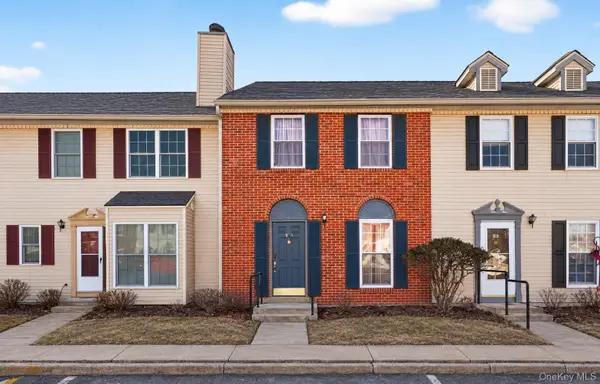 $350,000Active2 beds 3 baths1,150 sq. ft.
60 Yorkshire Terrace, Washingtonville, NY 10992
MLS# 1068129Listed by: RE/MAX OPULENT- Open Sun, 12 to 2pm
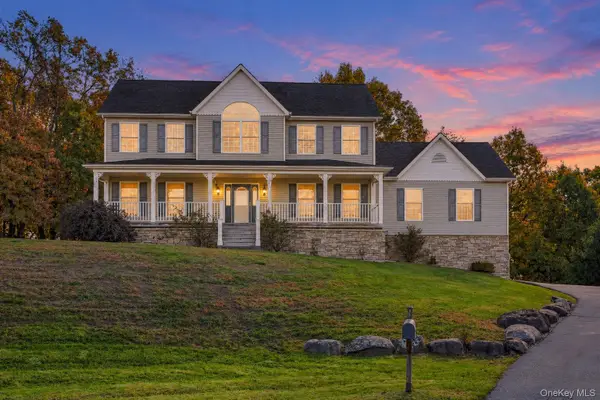 $699,900Active4 beds 3 baths3,312 sq. ft.
9 Von Trapp Court, Washingtonville, NY 10992
MLS# 1066020Listed by: HOWARD HANNA RAND REALTY 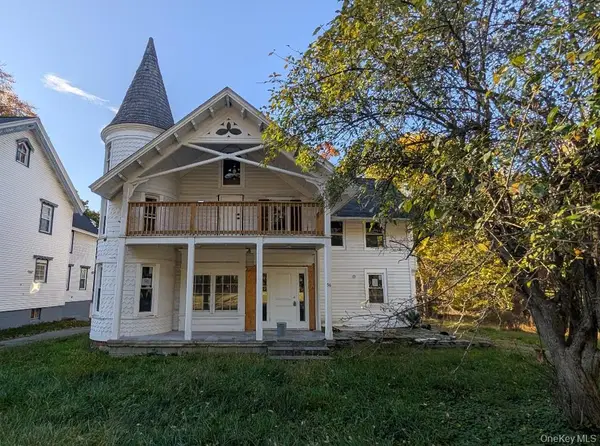 $489,000Active5 beds 3 baths3,006 sq. ft.
36 North Street, Washingtonville, NY 10992
MLS# 1065399Listed by: RIVER REALTY SERVICES, INC.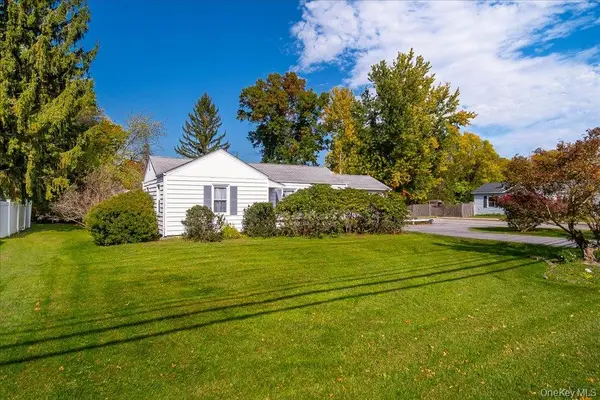 $280,000Pending2 beds 1 baths794 sq. ft.
108 E Main Street, Washingtonville, NY 10992
MLS# 1061044Listed by: KELLER WILLIAMS REALTY


Protect your home and budget from life's surprises with an Assurant Home Warranty, backed by a partner that supports you through every step of homeownership. Explore Plans.
© 2026 Better Homes and Gardens Real Estate LLC. An Anywhere Real Estate company. All rights reserved. Better Homes and Gardens® Real Estate is a registered trademark owned by Meredith Operations Corporation, licensed to Better Homes and Gardens Real Estate LLC and used with permission. Better Homes and Gardens Real Estate LLC fully supports the principles of the Fair Housing Act and the Equal Opportunity Act. Listing information is deemed reliable but is not guaranteed accurate.
Each office is independently owned and operated.
Any services or products provided by third parties are not provided by, affiliated with or related to Better Homes and Gardens Real Estate LLC, or its affiliated companies.