
4 Valley Forge Way, Washingtonville, NY 10992
Local realty services provided by:Better Homes and Gardens Real Estate Realty Connect
Listed by: donna gennaro
Office: howard hanna rand realty
MLS#:1071799
Source:OneKey MLS
Price summary
- Price:$500,000
- Price per sq. ft.:$288.02
About this home
Welcome to this charming Tudor-style split-level home offering 4 bedrooms and 2 full baths, located in the desirable Washingtonville School District! This inviting home features beautiful hardwood floors throughout, a spacious living room highlighted by an attractive bow window that fills the space with natural light and a formal dining room leading to a private deck—perfect for entertaining or enjoying your morning coffee. The kitchen offers stainless steel appliances, quartz counter tops and ample workspace. The lower level provides wonderful additional living space, featuring a comfortable family room with dry bar, an additional bedroom ideal for guests, a home office or playroom, a full bath and a separate laundry room. Step outside to enjoy the beautifully landscaped property, complete with stunning retaining walls, thoughtfully placed plantings, attractive paver walkways, and a spacious deck overlooking the private, fenced-in backyard. A lovely patio with pergola creates the perfect setting for outdoor gatherings, summer barbecues, or simply relaxing in your own backyard retreat. Ideally situated in an excellent commuter location, just minutes from the Salisbury Mills train station and within walking distance to village shops, restaurants, and local conveniences. This home offers the perfect blend of character, comfort, outdoor enjoyment, and convenience!...
Contact an agent
Home facts
- Year built:1981
- Listing ID #:1071799
- Added:1 day(s) ago
- Updated:November 13, 2026 at 01:29 PM
Rooms and interior
- Bedrooms:4
- Total bathrooms:2
- Full bathrooms:2
- Rooms Total:9
- Flooring:Hardwood
- Dining Description:Formal Dining
- Bathrooms Description:Double Vanity
- Kitchen Description:Refrigerator, Stainless Steel Appliance(s), Water Purifier Owned
- Basement:Yes
- Basement Description:Full
- Living area:1,736 sq. ft.
Heating and cooling
- Cooling:Central Air
- Heating:Baseboard, Hot Water, Natural Gas
- Central air:Yes
Structure and exterior
- Year built:1981
- Building area:1,736 sq. ft.
- Lot area:0.26 Acres
- Architectural Style:Split Level
- Construction Materials:Aluminum Siding, Stone, Stucco
Schools
- High school:Washingtonville Senior High School
- Middle school:Washingtonville Middle School
- Elementary school:Taft Elementary School
Utilities
- Water:Public
- Sewer:Public Sewer
Finances and disclosures
- Price:$500,000
- Price per sq. ft.:$288.02
- Tax amount:$13,541 (2026)
Features and amenities
- Appliances:Dryer, Refrigerator, Stainless Steel Appliance(s), Tankless Water Heater, Washer, Water Purifier Owned
- Laundry features:Dryer, Washer, Washer/Dryer Hookup
- Amenities:Double Vanity
Parking
- Parking description:Attached, Driveway, Garage
- Garage:Yes
- Garage spaces:2
New listings near 4 Valley Forge Way
- Coming Soon
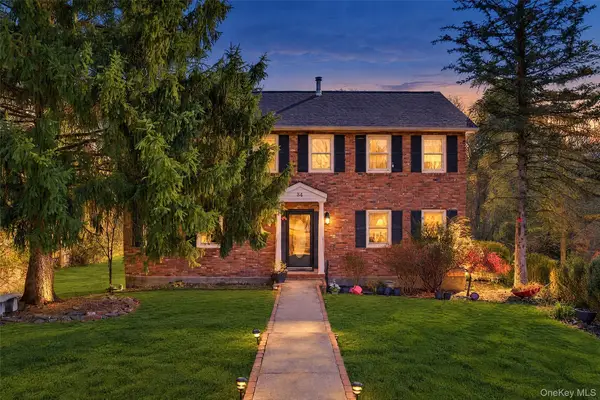 $525,000Coming Soon4 beds 3 baths2,240 sq. ft.
34 Horton Road, Washingtonville, NY 10992
MLS# 1073023Listed by: MS REALTY GROUP USA, INC - New
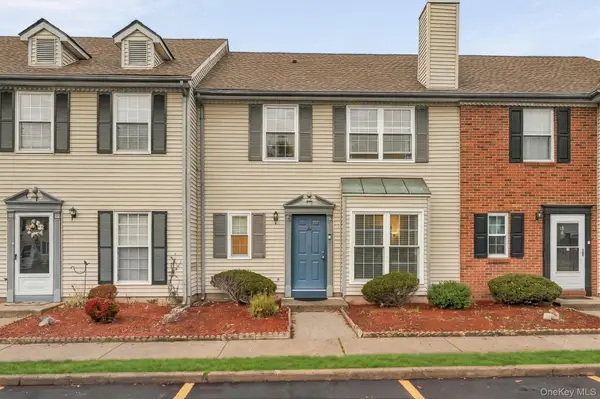 $350,000Active2 beds 3 baths1,300 sq. ft.
13 Matthews Lane, Washingtonville, NY 10992
MLS# 1071035Listed by: WEICHERT REALTORS - New
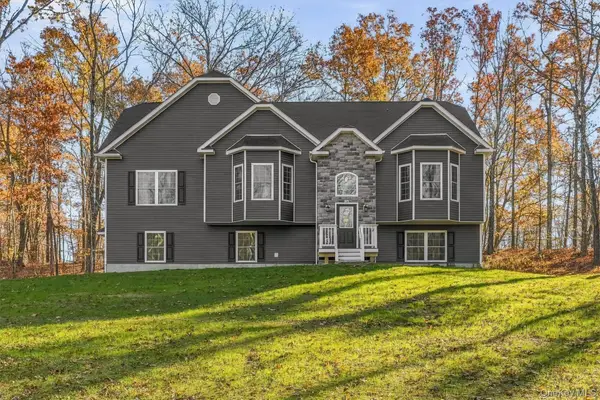 $759,900Active4 beds 3 baths2,770 sq. ft.
16 Alpine Lane, Washingtonville, NY 10992
MLS# 1071753Listed by: BIAGINI REALTY - New
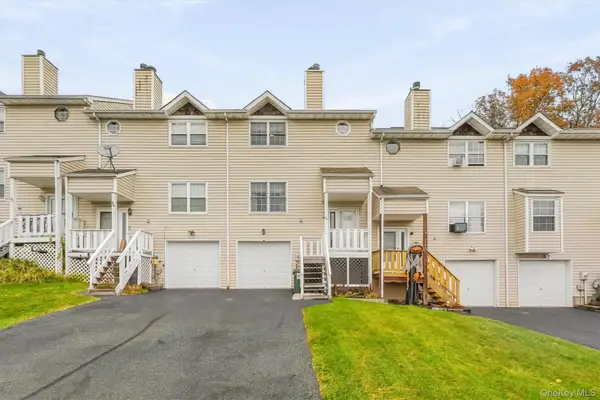 $349,000Active2 beds 2 baths1,092 sq. ft.
34 Revere Circle, Washingtonville, NY 10992
MLS# 1071390Listed by: EXP REALTY - Open Sat, 12 to 2pmNew
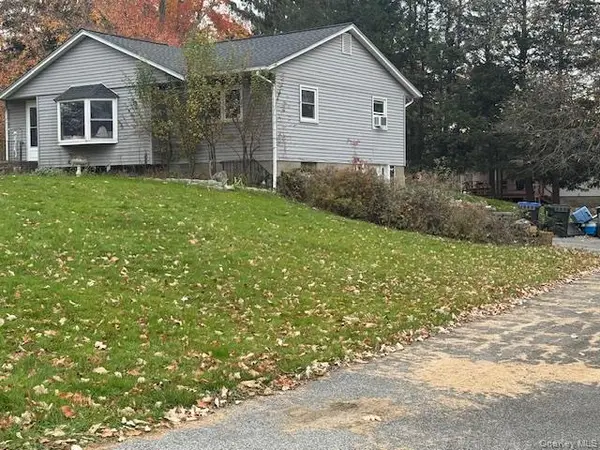 $400,000Active3 beds 2 baths1,572 sq. ft.
21 Meadow Avenue, Washingtonville, NY 10992
MLS# 1069557Listed by: RE/MAX BENCHMARK REALTY GROUP 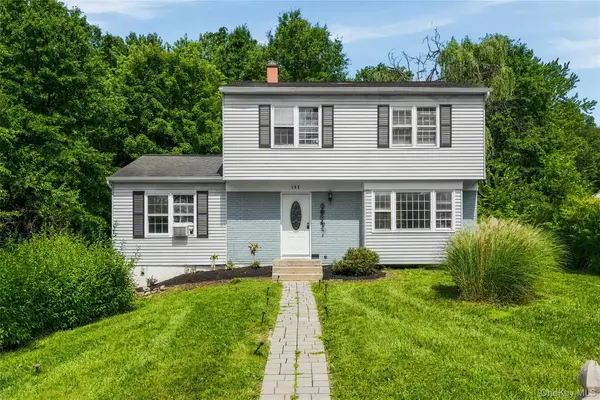 $435,000Active4 beds 2 baths1,714 sq. ft.
102 Capital Drive, Washingtonville, NY 10992
MLS# 1069088Listed by: MS REALTY GROUP USA, INC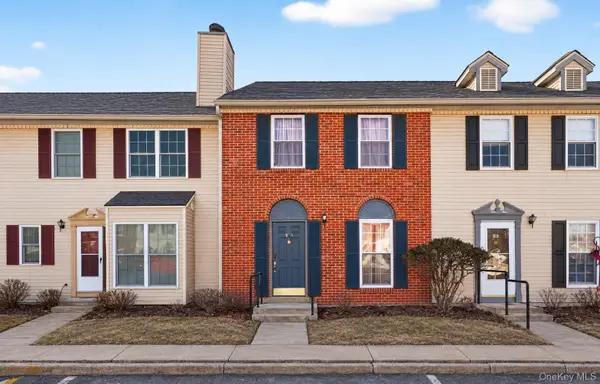 $350,000Active2 beds 3 baths1,150 sq. ft.
60 Yorkshire Terrace, Washingtonville, NY 10992
MLS# 1068129Listed by: RE/MAX OPULENT- Open Sun, 12 to 2pm
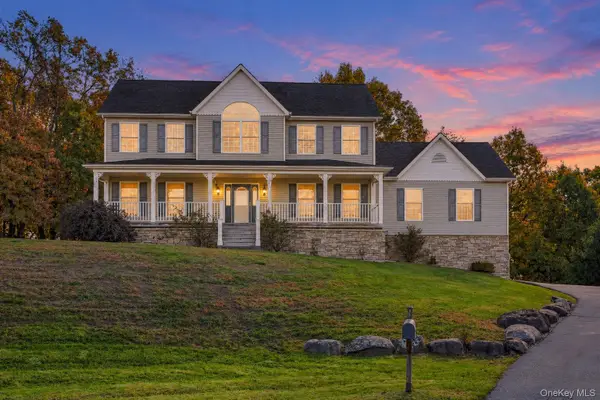 $699,900Active4 beds 3 baths3,312 sq. ft.
9 Von Trapp Court, Washingtonville, NY 10992
MLS# 1066020Listed by: HOWARD HANNA RAND REALTY 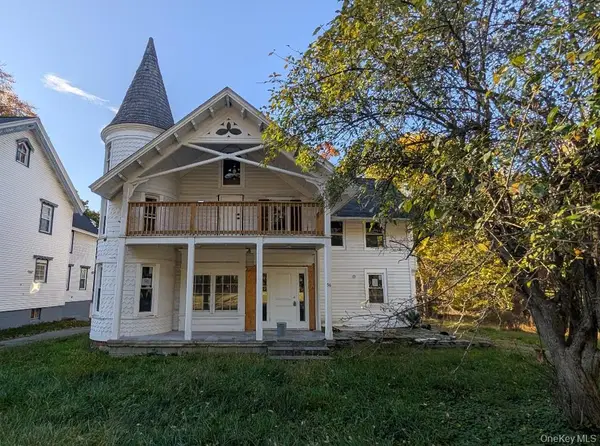 $489,000Active5 beds 3 baths3,006 sq. ft.
36 North Street, Washingtonville, NY 10992
MLS# 1065399Listed by: RIVER REALTY SERVICES, INC.


Protect your home and budget from life's surprises with an Assurant Home Warranty, backed by a partner that supports you through every step of homeownership. Explore Plans.
© 2026 Better Homes and Gardens Real Estate LLC. An Anywhere Real Estate company. All rights reserved. Better Homes and Gardens® Real Estate is a registered trademark owned by Meredith Operations Corporation, licensed to Better Homes and Gardens Real Estate LLC and used with permission. Better Homes and Gardens Real Estate LLC fully supports the principles of the Fair Housing Act and the Equal Opportunity Act. Listing information is deemed reliable but is not guaranteed accurate.
Each office is independently owned and operated.
Any services or products provided by third parties are not provided by, affiliated with or related to Better Homes and Gardens Real Estate LLC, or its affiliated companies.