
181 Twin Arch Road, Washingtonville, NY 10992
Local realty services provided by:Better Homes and Gardens Real Estate Realty Connect
181 Twin Arch Road,Washingtonville, NY 10992
$575,000
- 3 Beds
- 1 Baths
- - sq. ft.
- Single family
- Sold
Listed by: craig smith
Office: compass greater ny, llc.
MLS#:991626
Source:OneKey MLS
Sorry, we are unable to map this address
Price summary
- Price:$575,000
About this home
Set between the Otterkill Creek and a quiet country road, this 1763 farmhouse spans two parcels totaling 8.5 acres. It’s a setting defined less by boundaries and more by landscape - pond, pasture, stone, and creek - shaping a quiet rhythm of life that feels both open and deeply private. The home carries a natural charm, rooted in history and softened by time.
Inside, the first floor offers an updated living room, a main-level bedroom, and a lovely full bath, along with a warm formal living room airy with dappled sunlight and anchored by a warm fireplace. A three-season room extends the living experience outward - a quiet place with views of the pond and surrounding wildlife. The kitchen remains an open opportunity, inviting thoughtful renovation and future vision while still fully usable in its current form.
Upstairs, two generous bedrooms provide scale and simplicity, along with a third room perfectly configured for a future bathroom. Throughout much of the home, original wide plank hardwood floors remain intact, adding another layer of warmth and continuity to its 18th-century character. Large recent updates include a newer roof and septic system.
Outside, the property reads like a small, self-contained farmstead - a barn filled with possibility, a stone patio overlooking the pond, and established trails that move gently through the acreage, connecting open fields and wooded edges. Mature trees frame the upstate landscape, while the Otter Kill Creek defines a natural edge to the land, giving the property both structure and softness.
This is a home defined not by perfection, but by charm and possibility - rooted in history, shaped by nature, and unmeasurable potential.
While it feels set apart, it remains highly accessible - approximately 10 minutes to the Campbell Hall train station and 15 to Storm King Art Center, while only 20 minutes from Beacon, Newburgh, Montgomery, and the Woodbury Commons - the George Washington Bridge is just about an hour away....
Contact an agent
Home facts
- Year built:1763
- Listing ID #:991626
- Added:114 day(s) ago
- Updated:September 19, 2026 at 07:51 AM
Rooms and interior
- Bedrooms:3
- Total bathrooms:1
- Full bathrooms:1
- Rooms Total:7
- Flooring:Hardwood
- Dining Description:Eat-In Kitchen
- Bathrooms Description:Soaking Tub
- Kitchen Description:Eat-in Kitchen, Microwave, Refrigerator
- Bedroom Description:First Floor Bedroom
- Basement:Yes
- Basement Description:Full, Unfinished
Heating and cooling
- Heating:Baseboard, Oil
Structure and exterior
- Year built:1763
- Lot Features:Part Wooded, Wooded
- Architectural Style:Farmhouse
- Construction Materials:Clapboard, Wood Siding
Schools
- High school:Washingtonville Senior High School
- Middle school:Washingtonville Middle School
- Elementary school:Taft Elementary School
Utilities
- Water:Well
- Sewer:Septic Tank
Finances and disclosures
- Price:$575,000
- Tax amount:$8,655 (2025)
Features and amenities
- Appliances:Microwave, Refrigerator
- Laundry features:Washer/Dryer Hookup
- Amenities:Entrance Foyer
Parking
- Parking description:Driveway
New listings near 181 Twin Arch Road
- Coming Soon
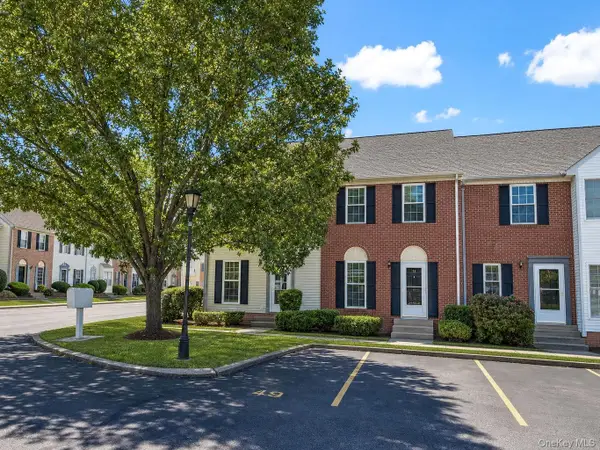 $355,000Coming Soon2 beds 3 baths1,150 sq. ft.
49 Matthews Lane, Washingtonville, NY 10992
MLS# 1046467Listed by: RE/MAX BENCHMARK REALTY GROUP - New
 $549,900Active4 beds 2 baths1,810 sq. ft.
6 Liberty Court, Washingtonville, NY 10992
MLS# 1050025Listed by: HOWARD HANNA RAND REALTY - New
 $649,000Active4 beds 3 baths2,302 sq. ft.
14 Hopkins Court, Washingtonville, NY 10992
MLS# 1048421Listed by: EXP REALTY 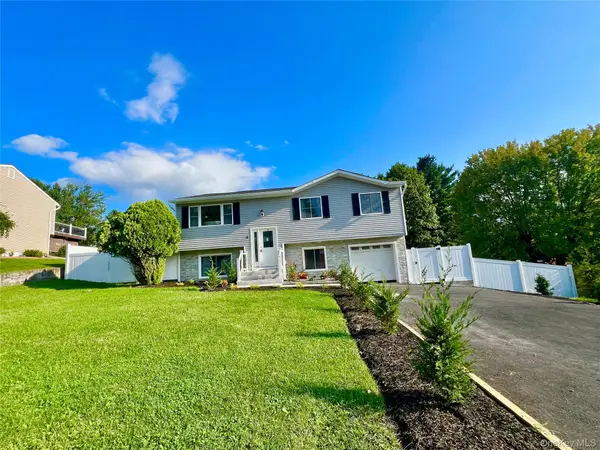 $589,900Active4 beds 3 baths1,780 sq. ft.
4 Liberty Court, Washingtonville, NY 10992
MLS# 1041304Listed by: KW HUDSON VALLEY UNITED $529,000Active4 beds 2 baths1,702 sq. ft.
171 Barnes Road, Washingtonville, NY 10992
MLS# 1046855Listed by: HUDSON HERITAGE REALTY $365,000Active2 beds 3 baths1,150 sq. ft.
1 Goldsmith Court, Washingtonville, NY 10992
MLS# 1044898Listed by: HOWARD HANNA RAND REALTY $565,000Active4 beds 2 baths2,082 sq. ft.
167 Woodcock Mtn Road, Washingtonville, NY 10992
MLS# 1044952Listed by: MASTER REALTY GROUP INC. $625,000Active3 beds 2 baths2,368 sq. ft.
4 Rena Marie Circle, Washingtonville, NY 10992
MLS# 1045769Listed by: MOUNT REALTY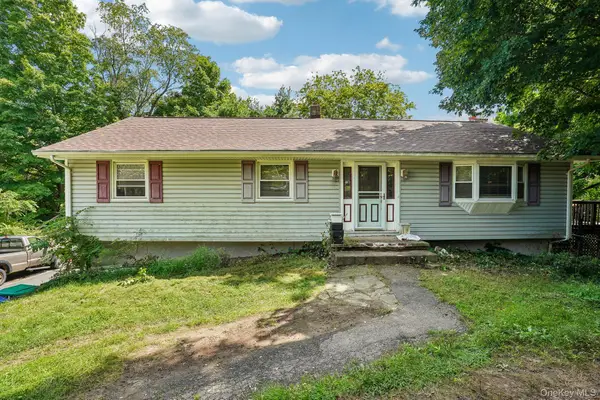 $425,000Active3 beds 3 baths2,120 sq. ft.
14 Helms Hill Road, Washingtonville, NY 10992
MLS# 976753Listed by: HOWARD HANNA RAND REALTY $525,000Active3 beds 3 baths2,404 sq. ft.
8 Jaques Drive, Washingtonville, NY 10992
MLS# 1041288Listed by: LEGACY LAND & HOMES LLC


Protect your home and budget from life's surprises with an Assurant Home Warranty, backed by a partner that supports you through every step of homeownership. Explore Plans.
© 2026 Better Homes and Gardens Real Estate LLC. An Anywhere Real Estate company. All rights reserved. Better Homes and Gardens® Real Estate is a registered trademark owned by Meredith Operations Corporation, licensed to Better Homes and Gardens Real Estate LLC and used with permission. Better Homes and Gardens Real Estate LLC fully supports the principles of the Fair Housing Act and the Equal Opportunity Act. Listing information is deemed reliable but is not guaranteed accurate.
Each office is independently owned and operated.
Any services or products provided by third parties are not provided by, affiliated with or related to Better Homes and Gardens Real Estate LLC, or its affiliated companies.