
165 Strongs Lane, Water Mill, NY 11976
Local realty services provided by:Better Homes and Gardens Real Estate Green Team
165 Strongs Lane,Water Mill, NY 11976
$7,995,000
- 7 Beds
- 9 Baths
- 8,200 sq. ft.
- Single family
- Active
Listed by: michele n. sanchez cbr
Office: signature premier properties
MLS#:1034727
Source:OneKey MLS
Price summary
- Price:$7,995,000
- Price per sq. ft.:$975
About this home
TO BE BUILT- COMING SOON to Water Mill-Still time to customize plans and colors
Grand scale meets refined craftsmanship in this striking Post Modern estate, where 8,200 square feet of luxury unfolds across 1.08 impeccably landscaped acres in the heart of the Hamptons.
Behind Hardi Plank siding and Azek trim, the interior reveals soaring 10-foot first-floor ceilings, five-inch oak floors throughout, and 400 Series Anderson divided-lite windows that bathe every room in sunlight. Seven generous bedrooms and eight-and-a-half baths deliver space for everyone, with radiant-heated bathroom floors adding a touch of everyday indulgence.
The gourmet chef's kitchen anchors the home, showcasing a magnificent island crowned by a waterfall edge, ready for both intimate dinners and lively gatherings. When entertainment calls, retreat to the private theatre, work up a sweat in the gym, or unwind in the sauna. A dedicated wine closet keeps your favorite vintages within easy reach, while surround sound sets the mood in every corner.
The finished basement, boasting nine-foot ceilings, expands your possibilities even further. Outside, a bluestone portico welcomes you home, and a 20-by-40 gunite pool tempts with a swim-up bench and sunbathing area. The poolside cabana, complete with a bathroom and game area, practically guarantees unforgettable summers.
Thoughtful systems, including solar power, 300-amp service, and a three-car garage with high tracks, prove that quality runs deeper than looks.
Moments from Bridgehampton's shops, golf courses, beaches, schools, and train- this exceptional residence invites you to experience Hamptons living at its finest.......
Contact an agent
Home facts
- Year built:2027
- Listing ID #:1034727
- Added:51 day(s) ago
- Updated:September 28, 2026 at 12:28 PM
Rooms and interior
- Bedrooms:7
- Total bathrooms:9
- Full bathrooms:8
- Half bathrooms:1
- Rooms Total:12
- Dining Description:Eat-In Kitchen, Formal Dining
- Kitchen Description:Chefs Kitchen, Dishwasher, Eat-in Kitchen, Kitchen Island, Pantry, Refrigerator
- Bedroom Description:First Floor Bedroom, Master Downstairs
- Basement:Yes
- Basement Description:Finished, Full
- Living area:8,200 sq. ft.
Heating and cooling
- Cooling:Central Air
- Heating:Forced Air, Natural Gas
- Central air:Yes
Structure and exterior
- Year built:2027
- Building area:8,200 sq. ft.
- Lot area:1.08 Acres
- Architectural Style:Post Modern
- Construction Materials:Frame
Schools
- High school:Southampton High School
- Middle school:Southampton Intermediate School
- Elementary school:Southampton Elementary School
Utilities
- Water:Public
- Sewer:Septic Tank
Finances and disclosures
- Price:$7,995,000
- Price per sq. ft.:$975
- Tax amount:$3,492 (2026)
Features and amenities
- Appliances:Dishwasher, Dryer, Refrigerator, Washer
- Laundry features:Dryer, Washer
- Amenities:Open Floorplan, Smart Thermostat, Walk-In Closet(s)
- Pool features:In Ground
Parking
- Parking description:Attached
- Garage:Yes
- Garage spaces:3
New listings near 165 Strongs Lane
- New
 $2,750,000Active4 beds 4 baths3,014 sq. ft.
288 Water Mill Towd Road, Water Mill, NY 11976
MLS# 1053868Listed by: HAMPTON ESTATES REALTY LLC - New
 $2,750,000Active3 beds 3 baths1,997 sq. ft.
810 David Whites Lane, Southampton, NY 11968
MLS# 1053107Listed by: CORCORAN  $5,595,000Active5 beds 9 baths7,635 sq. ft.
421 Edge Of Woods Road, Water Mill, NY 11976
MLS# 1048083Listed by: BERKSHIRE HATHAWAY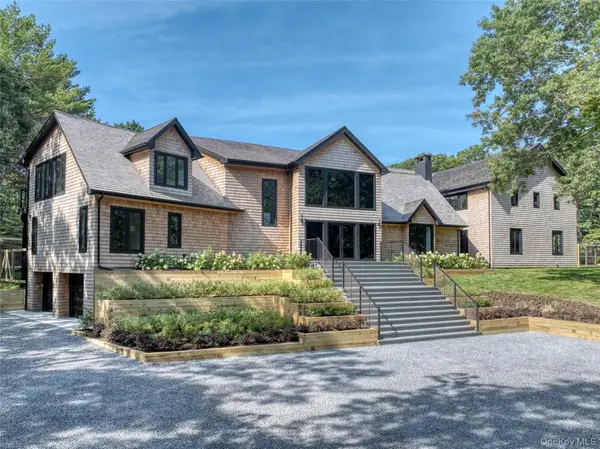 $9,950,000Active8 beds 10 baths9,857 sq. ft.
560 Little Noyac Path, Water Mill, NY 11976
MLS# 1039305Listed by: ISLAND POLO REALTY INC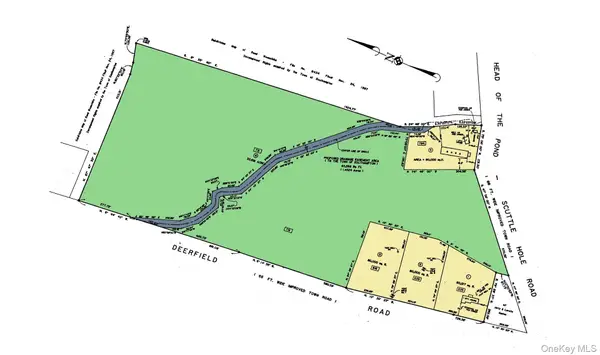 $18,500,000Pending7.2 Acres
635-641 Deerfield Road, Water Mill, NY 11976
MLS# 1029386Listed by: CORCORAN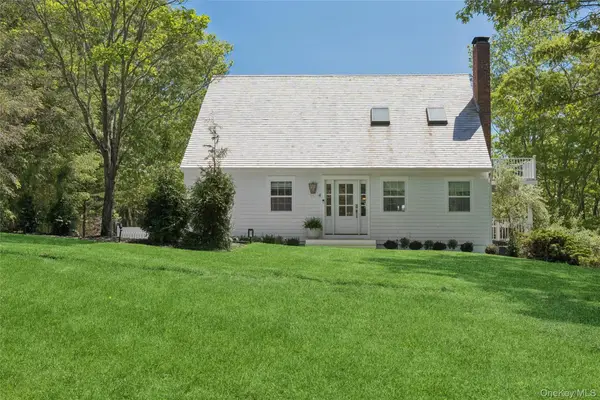 $2,995,000Active4 beds 5 baths1,720 sq. ft.
4 Trail Court, Water Mill, NY 11976
MLS# 1036793Listed by: DOUGLAS ELLIMAN REAL ESTATE $8,500,000Active4 beds 3 baths3,059 sq. ft.
15 Little Cobb Road, Water Mill, NY 11976
MLS# 1034186Listed by: DOUGLAS ELLIMAN REAL ESTATE $5,499,000Active7 beds 6 baths5,209 sq. ft.
652 Noyack Path, Water Mill, NY 11976
MLS# 1029122Listed by: SOTHEBYS INT'L REALTY HAMPTONS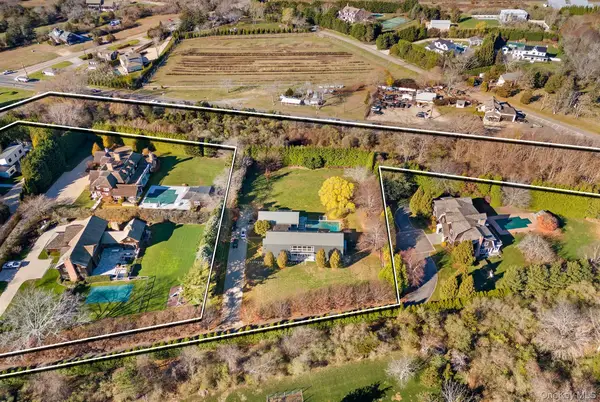 $7,995,000Active4 beds 6 baths3,702 sq. ft.
104 Osprey Way, Water Mill, NY 11976
MLS# 1018047Listed by: BROWN HARRIS STEVENS HAMPTONS


Protect your home and budget from life's surprises with an Assurant Home Warranty, backed by a partner that supports you through every step of homeownership. Explore Plans.
© 2026 Better Homes and Gardens Real Estate LLC. An Anywhere Real Estate company. All rights reserved. Better Homes and Gardens® Real Estate is a registered trademark owned by Meredith Operations Corporation, licensed to Better Homes and Gardens Real Estate LLC and used with permission. Better Homes and Gardens Real Estate LLC fully supports the principles of the Fair Housing Act and the Equal Opportunity Act. Listing information is deemed reliable but is not guaranteed accurate.
Each office is independently owned and operated.
Any services or products provided by third parties are not provided by, affiliated with or related to Better Homes and Gardens Real Estate LLC, or its affiliated companies.