
64 Stonewall Circle, West Harrison, NY 10604
Local realty services provided by:Better Homes and Gardens Real Estate Realty Connect
64 Stonewall Circle,West Harrison, NY 10604
$2,350,000
- 4 Beds
- 5 Baths
- 4,554 sq. ft.
- Single family
- Pending
Listed by: jo ann reilly
Office: julia b fee sothebys int. rlty
MLS#:1016918
Source:OneKey MLS
Price summary
- Price:$2,350,000
- Price per sq. ft.:$443.06
About this home
Experience elegance and comfort in this pristine, sun-filled 4-bedroom, 4.5-bathroom brick Colonial, tucked away in the prestigious Park Lake Reserve. A grand two-story entrance with stunning marble floors welcomes you into this exceptional home, setting the tone for the elegance found throughout. Designed for modern living, the home features an expansive open floor plan ideal for both everyday living and entertaining.
The chef's kitchen is fully equipped with a Sub-Zero refrigerator, Thermador stove, cherry cabinetry, granite countertops, and a large center island. Seamlessly blending indoor and outdoor living, the kitchen offers direct access to a patio overlooking the private backyard—perfect for entertaining. The kitchen flows into the great room, featuring a cozy fireplace, crown molding, and custom built-ins.
Throughout the home, you'll find beautiful hardwood floors, recessed lighting, soaring ceilings, and exquisite architectural details. A bonus is the sun-filled sunroom, a versatile space flooded with natural light from oversized windows—perfect as a sitting room, home office, playroom, or reading retreat. The grand primary suite serves as a private retreat with two walk-in closets and a luxurious marble bathroom featuring double vanities. The second level also offers two additional bedrooms connected by a Jack-and-Jill bathroom, along with a fourth bedroom with its own private en-suite bathroom. This home is as functional as it is beautiful, featuring updated central air conditioning for year-round comfort. The versatile walk-out basement offers abundant storage, the potential to be finished for additional living space, and includes a dedicated guest room with a full bathroom....
Contact an agent
Home facts
- Year built:2002
- Subdivision & Development:Park Lane Reserve
- Listing ID #:1016918
- Added:46 day(s) ago
- Updated:August 25, 2026 at 08:28 AM
Rooms and interior
- Bedrooms:4
- Total bathrooms:5
- Full bathrooms:4
- Half bathrooms:1
- Rooms Total:10
- Flooring:Hardwood
- Dining Description:Eat-In Kitchen, Formal Dining
- Bathrooms Description:Double Vanity
- Kitchen Description:Dishwasher, Eat-in Kitchen, Kitchen Island, Microwave, Oven, Pantry, Refrigerator, Stainless Steel Appliance(s)
- Basement:Yes
- Basement Description:Full, Partially Finished, Walk-Out Access
- Living area:4,554 sq. ft.
Heating and cooling
- Cooling:Central Air
- Heating:Forced Air, Oil
- Central air:Yes
Structure and exterior
- Year built:2002
- Building area:4,554 sq. ft.
- Lot area:0.57 Acres
- Architectural Style:Colonial
- Construction Materials:Brick
- Levels:3 Story
Schools
- High school:Harrison High School
- Middle school:Louis M Klein Middle School
- Elementary school:Harrison Avenue Elementary School - Harrison
Utilities
- Water:Public
- Sewer:Public Sewer
Finances and disclosures
- Price:$2,350,000
- Price per sq. ft.:$443.06
- Tax amount:$42,900 (2025)
Features and amenities
- Appliances:Dishwasher, Dryer, Microwave, Oven, Refrigerator, Stainless Steel Appliance(s), Washer
- Laundry features:Dryer, Washer
- Amenities:Double Vanity, Entrance Foyer, Granite Counters, High Ceilings, Open Floorplan, Storage, Walk-In Closet(s)
Parking
- Parking description:Driveway, Garage
- Garage:Yes
- Garage spaces:3
New listings near 64 Stonewall Circle
- New
 $219,000Active1 beds 1 baths800 sq. ft.
154 Underhill Avenue #2A, West Harrison, NY 10604
MLS# 1039813Listed by: RE/MAX PRESTIGE PROPERTIES - Open Wed, 12 to 2pmNew
 $679,000Active3 beds 2 baths1,350 sq. ft.
136 Grant Avenue, White Plains, NY 10604
MLS# 1041422Listed by: CENTURY 21 ALLIANCE REALTY GRP - New
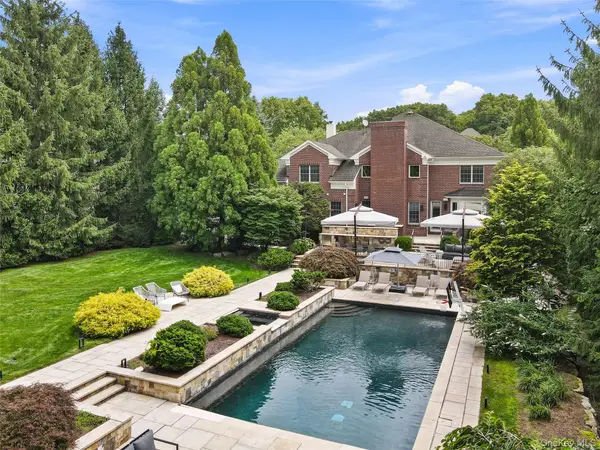 $2,950,000Active5 beds 6 baths5,609 sq. ft.
48 Stonewall Circle, West Harrison, NY 10604
MLS# 1031026Listed by: JULIA B FEE SOTHEBYS INT. RLTY - New
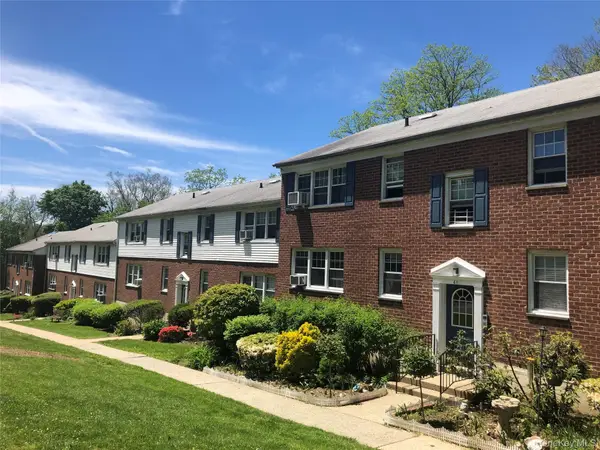 $245,000Active1 beds 1 baths840 sq. ft.
103 Columbus #2B, Harrison, NY 10604
MLS# 1036506Listed by: J AND P MANAGEMENT COMPANY LLC  $989,900Active3 beds 3 baths2,299 sq. ft.
115 Park Lane, West Harrison, NY 10604
MLS# 1035805Listed by: RIVER REALTY SERVICES, INC. $1,375,000Pending6 beds 4 baths4,001 sq. ft.
492 Main Street E, West Harrison, NY 10604
MLS# 1031278Listed by: REDFIN REAL ESTATE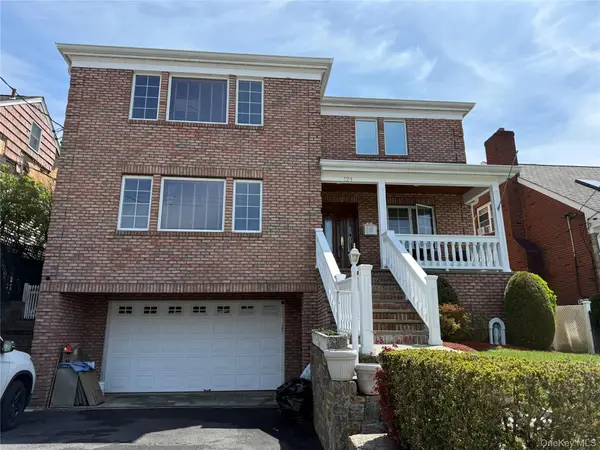 $1,295,000Pending4 beds 3 baths2,818 sq. ft.
124 Lakeview Avenue, West Harrison, NY 10604
MLS# 1020199Listed by: HOULIHAN LAWRENCE INC.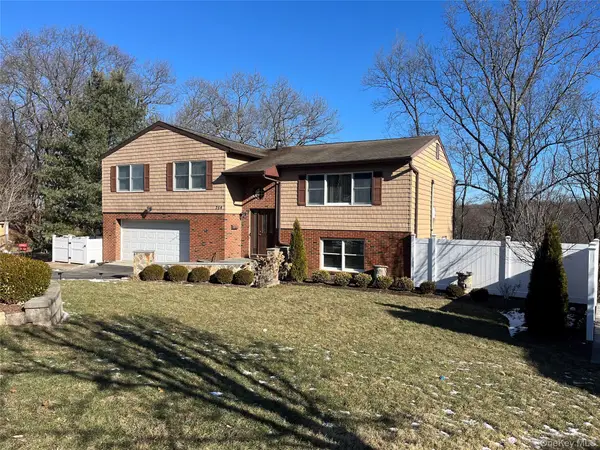 $1,199,000Active5 beds 4 baths3,600 sq. ft.
254 Park Avenue, West Harrison, NY 10604
MLS# 1014633Listed by: MARCELLA REALTY LLC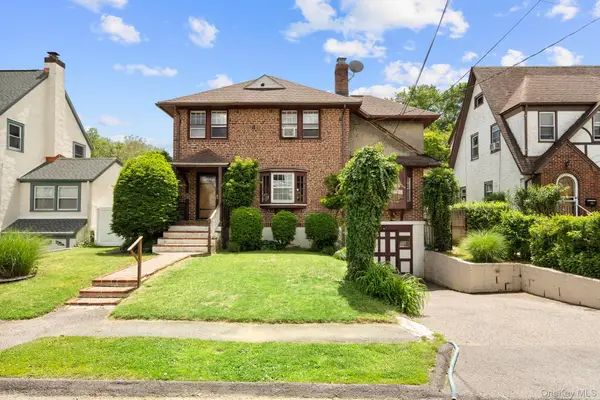 $829,000Pending3 beds 2 baths1,572 sq. ft.
23 Underhill Place, West Harrison, NY 10604
MLS# 1010663Listed by: KELLER WILLIAMS PRESTIGE PROP


Protect your home and budget from life's surprises with an Assurant Home Warranty, backed by a partner that supports you through every step of homeownership. Explore Plans.
© 2026 Better Homes and Gardens Real Estate LLC. An Anywhere Real Estate company. All rights reserved. Better Homes and Gardens® Real Estate is a registered trademark owned by Meredith Operations Corporation, licensed to Better Homes and Gardens Real Estate LLC and used with permission. Better Homes and Gardens Real Estate LLC fully supports the principles of the Fair Housing Act and the Equal Opportunity Act. Listing information is deemed reliable but is not guaranteed accurate.
Each office is independently owned and operated.
Any services or products provided by third parties are not provided by, affiliated with or related to Better Homes and Gardens Real Estate LLC, or its affiliated companies.