
407 Scaneateles Avenue, West Hempstead, NY 11552
Local realty services provided by:Better Homes and Gardens Real Estate Realty Connect
407 Scaneateles Avenue,West Hempstead, NY 11552
$1,488,888
- 5 Beds
- 3 Baths
- 3,000 sq. ft.
- Single family
- Active
Upcoming open houses
- Sat, Nov 1401:00 pm - 03:00 pm
- Sun, Nov 1502:00 pm - 04:00 pm
Listed by: muhittin yasin alp, talha lakhani
Office: property professionals realty
MLS#:1071707
Source:OneKey MLS
Price summary
- Price:$1,488,888
- Price per sq. ft.:$496.3
About this home
MORE PICTURES COMING SOON!
Introducing an exceptional 2026 newly constructed luxury residence, offering approximately 3,000 square feet of thoughtfully designed living space, plus a full basement. Showcasing a sophisticated stucco front, this beautifully appointed home features five generously proportioned bedrooms, three full bathrooms, and an expansive open-concept floor plan with refined architectural details and premium finishes throughout.
A striking geometric wood-trim accent wall creates an impressive entrance, complemented by elegant coffered and tray ceilings, custom millwork, hardwood flooring, and recessed lighting throughout. Spacious living and dining areas provide an inviting setting for both everyday living and formal entertaining.
The beautifully designed gourmet kitchen features an oversized center island, gas cooking, and direct access to the fully fenced backyard, offering a seamless connection between indoor and outdoor living.
The exceptionally spacious primary suite serves as a private retreat, complete with a custom-appointed en-suite bathroom featuring a double vanity, separate glass-enclosed shower, and soaking bathtub. Generously sized secondary bedrooms provide comfort and versatility, including a first-floor guest bedroom with convenient access to a full bathroom.
Additional features include gas heating, two-zone central air conditioning, 200-amp electrical service, a full basement, a one-car garage, a two-car driveway, and a five-zone in-ground sprinkler system.
Ideally situated in a convenient location near major highways, shopping centers, restaurants, schools, parks, public swimming pools, libraries, and a variety of local amenities.
A distinguished offering that seamlessly combines contemporary luxury, timeless architectural design, exceptional craftsmanship, and modern functionality....
Contact an agent
Home facts
- Year built:2026
- Listing ID #:1071707
- Added:3 day(s) ago
- Updated:November 12, 2026 at 07:03 PM
Rooms and interior
- Bedrooms:5
- Total bathrooms:3
- Full bathrooms:3
- Rooms Total:10
- Dining Description:Eat-In Kitchen, Formal Dining
- Kitchen Description:Chefs Kitchen, Dishwasher, Eat-in Kitchen, Kitchen Island, Refrigerator, Stainless Steel Appliance(s)
- Bedroom Description:First Floor Bedroom
- Basement:Yes
- Basement Description:Full, Unfinished
- Living area:3,000 sq. ft.
Heating and cooling
- Cooling:Central Air
- Heating:Natural Gas
- Central air:Yes
Structure and exterior
- Year built:2026
- Building area:3,000 sq. ft.
- Lot area:0.12 Acres
- Architectural Style:Contemporary
- Construction Materials:Advanced Framing Technique, Energy Star, Foam Insulation
Schools
- High school:Malverne Senior High School
- Middle school:Howard T Herber Middle School
- Elementary school:Maurice W Downing Primary School
Utilities
- Water:Public, Water Available
- Sewer:Public Sewer, Sewer Available
Finances and disclosures
- Price:$1,488,888
- Price per sq. ft.:$496.3
- Tax amount:$2,434 (2026)
Features and amenities
- Appliances:Dishwasher, Dryer, Refrigerator, Stainless Steel Appliance(s), Washer
- Laundry features:Dryer, Washer, Washer/Dryer Hookup
- Amenities:Entrance Foyer, High Ceilings, Open Floorplan, Smart Thermostat
Parking
- Parking description:Driveway, Garage, Private
- Garage:Yes
- Garage spaces:1
New listings near 407 Scaneateles Avenue
- Open Sun, 12 to 2pmNew
 $705,000Active4 beds 1 baths1,226 sq. ft.
815 Roosevelt Street, West Hempstead, NY 11552
MLS# 1071132Listed by: CENTURY 21 AA REALTY - New
 $1,488,888Active5 beds 3 baths3,000 sq. ft.
8 Pinebrook Avenue, West Hempstead, NY 11552
MLS# 1071712Listed by: PROPERTY PROFESSIONALS REALTY - Open Sat, 11am to 1pmNew
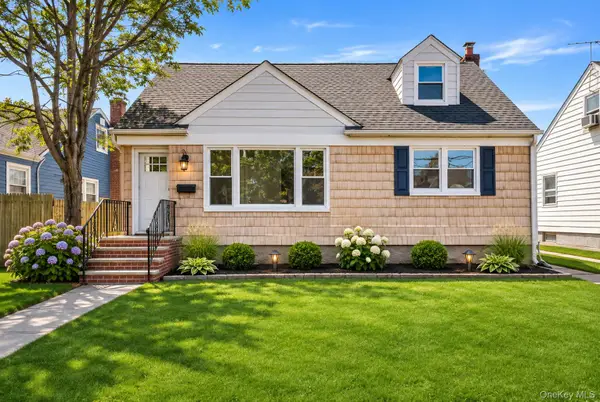 $699,999Active3 beds 2 baths1,184 sq. ft.
518 Birch Street, West Hempstead, NY 11552
MLS# 1070147Listed by: CORCORAN SRG RESIDENTIAL - Open Sat, 11am to 1pmNew
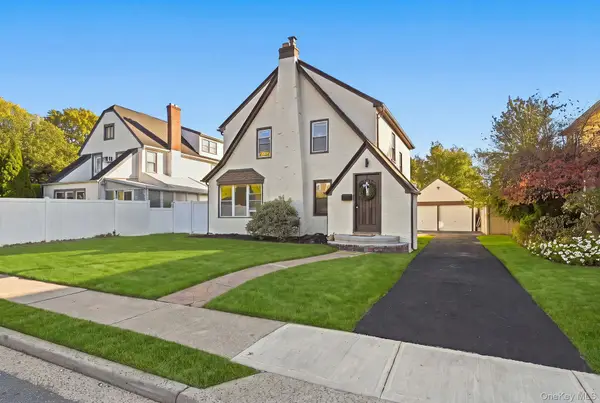 $899,000Active4 beds 4 baths2,059 sq. ft.
101 Argyle Road, West Hempstead, NY 11552
MLS# 1069234Listed by: DIRECTKEY PROPERTIES LLC 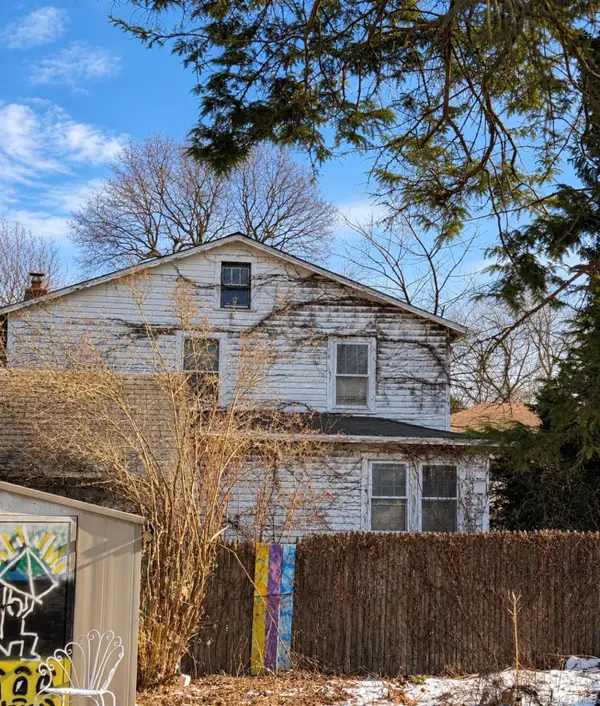 $629,000Active3 beds 1 baths1,262 sq. ft.
523 Cedar Street, West Hempstead, NY 11552
MLS# 1066032Listed by: FOUR SEASONS REALTY TEAM $649,000Active4 beds 1 baths1,286 sq. ft.
241 Marshall Avenue, West Hempstead, NY 11552
MLS# 1066715Listed by: HOWARD HANNA COACH $828,888Pending7 beds 3 baths2,613 sq. ft.
195 Ivy Street, West Hempstead, NY 11552
MLS# 1068046Listed by: SPECIALTY HOME REALTY LLC $1,499,000Active4 beds 3 baths2,260 sq. ft.
292 Maple Street, West Hempstead, NY 11552
MLS# 1067169Listed by: SHARONA BECK REALTY INC- Open Sun, 1 to 2:30pm
 $795,000Active3 beds 2 baths1,648 sq. ft.
162 Saint Pauls Place, West Hempstead, NY 11552
MLS# 1066880Listed by: DOUGLAS ELLIMAN REAL ESTATE


Protect your home and budget from life's surprises with an Assurant Home Warranty, backed by a partner that supports you through every step of homeownership. Explore Plans.
© 2026 Better Homes and Gardens Real Estate LLC. An Anywhere Real Estate company. All rights reserved. Better Homes and Gardens® Real Estate is a registered trademark owned by Meredith Operations Corporation, licensed to Better Homes and Gardens Real Estate LLC and used with permission. Better Homes and Gardens Real Estate LLC fully supports the principles of the Fair Housing Act and the Equal Opportunity Act. Listing information is deemed reliable but is not guaranteed accurate.
Each office is independently owned and operated.
Any services or products provided by third parties are not provided by, affiliated with or related to Better Homes and Gardens Real Estate LLC, or its affiliated companies.