
1 Higbie Drive, West Islip, NY 11795
Local realty services provided by:Better Homes and Gardens Real Estate Choice Realty
1 Higbie Drive,West Islip, NY 11795
$689,000
- 3 Beds
- 2 Baths
- 1,568 sq. ft.
- Single family
- Active
Listed by: sistina aversano, michael aversano
Office: signature premier properties
MLS#:1051595
Source:OneKey MLS
Price summary
- Price:$689,000
- Price per sq. ft.:$367.27
About this home
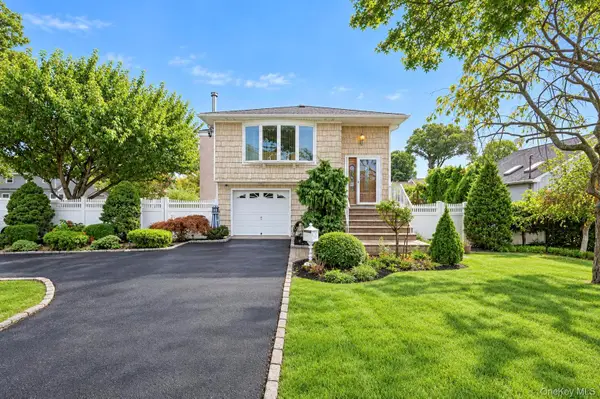
1 Higbie DRIVE not lane! Not on corner! Residental side street! Beautifully expanded Cape featuring 3 bedrooms and 2 full bathrooms (1st & 2nd floor full bathroom), offering a spacious and versatile layout. The full kitchen boasts a cathedral ceiling and opens to a formal dining room and inviting living room. The expanded family room is highlighted by a cathedral ceiling. recessed hi-hat lighting, and a woodburning stove, with convenient access to the backyard. Additional features include a 1-car garage, full finished basement with OUTSIDE entrance, laundry room, and ample storage space. Situated on a white fully fenced 80’ x 100’ lot with an extended driveway, this home also offers a new roof, new separate water heater, and new above-ground oil tank.
Contact an agent
Home facts
- Year built:1952
- Listing ID #:1051595
- Added:7 day(s) ago
- Updated:September 25, 2026 at 12:28 PM
Rooms and interior
- Bedrooms:3
- Total bathrooms:2
- Full bathrooms:2
- Rooms Total:7
- Dining Description:Formal Dining
- Kitchen Description:Dishwasher, Kitchen Island, Pantry, Walk Through Kitchen
- Bedroom Description:First Floor Bedroom, Master Downstairs
- Basement:Yes
- Basement Description:Bilco Door(s), Finished, Partial, Partially Finished
- Living area:1,568 sq. ft.
Heating and cooling
- Heating:Baseboard
Structure and exterior
- Year built:1952
- Building area:1,568 sq. ft.
- Lot area:0.18 Acres
- Lot Features:Level
- Architectural Style:Cape Cod
- Construction Materials:Vinyl Siding
Schools
- High school:West Islip Senior High School
- Middle school:Beach Street Middle School
- Elementary school:Paul J Bellew Elementary School
Utilities
- Water:Public
- Sewer:Public Sewer
Finances and disclosures
- Price:$689,000
- Price per sq. ft.:$367.27
- Tax amount:$11,346 (2026)
Features and amenities
- Appliances:Dishwasher
- Amenities:Cathedral Ceiling(s), Open Floorplan, Storage
Parking
- Parking description:Driveway, Private
- Garage:Yes
- Garage spaces:1
New listings near 1 Higbie Drive
- New
 $1,799,999Active5 beds 3 baths3,236 sq. ft.
125 Pace Drive S, West Islip, NY 11795
MLS# 1054565Listed by: PATRIOT REAL PROPERTIES GR LLC - New
 $3,999,999Active5 beds 6 baths5,713 sq. ft.
26 True Harbour Way, West Islip, NY 11795
MLS# 1052185Listed by: ERIC G RAMSAY JR ASSOC LLC - Open Sat, 1 to 3pmNew
 $715,000Active4 beds 2 baths1,798 sq. ft.
355 W Islip Boulevard, West Islip, NY 11795
MLS# 1053401Listed by: PROPERTY PROFESSIONALS REALTY  $799,000Active5 beds 2 baths2,074 sq. ft.
724 Sandra Avenue, West Islip, NY 11795
MLS# 1049682Listed by: YOUR HOME SOLD GUARANTEED RLTY- Open Sat, 1 to 3pm
 $824,900Active5 beds 4 baths3,200 sq. ft.
43 Horton Street, West Islip, NY 11795
MLS# 1049845Listed by: SIGNATURE PREMIER PROPERTIES - Open Sat, 12 to 2pm
 $550,000Active2 beds 1 baths733 sq. ft.
302 Mccall Avenue, West Islip, NY 11795
MLS# 1049173Listed by: ED RYAN REAL ESTATE GROUP  $635,000Active3 beds 1 baths1,204 sq. ft.
23 Roy Avenue, West Islip, NY 11795
MLS# 1046337Listed by: SIGNATURE PREMIER PROPERTIES $799,000Active4 beds 2 baths2,118 sq. ft.
616 Pat Drive, West Islip, NY 11795
MLS# 1046027Listed by: EXIT REALTY ACHIEVE $999,999Pending5 beds 3 baths2,502 sq. ft.
703 Peter Paul Drive, West Islip, NY 11795
MLS# 1048270Listed by: REALTY EVOLUTION CORP


Protect your home and budget from life's surprises with an Assurant Home Warranty, backed by a partner that supports you through every step of homeownership. Explore Plans.
© 2026 Better Homes and Gardens Real Estate LLC. An Anywhere Real Estate company. All rights reserved. Better Homes and Gardens® Real Estate is a registered trademark owned by Meredith Operations Corporation, licensed to Better Homes and Gardens Real Estate LLC and used with permission. Better Homes and Gardens Real Estate LLC fully supports the principles of the Fair Housing Act and the Equal Opportunity Act. Listing information is deemed reliable but is not guaranteed accurate.
Each office is independently owned and operated.
Any services or products provided by third parties are not provided by, affiliated with or related to Better Homes and Gardens Real Estate LLC, or its affiliated companies.