
174 Secatogue Lane W, West Islip, NY 11795
Local realty services provided by:Better Homes and Gardens Real Estate Green Team
174 Secatogue Lane W,West Islip, NY 11795
$1,699,999
- 4 Beds
- 3 Baths
- 2,985 sq. ft.
- Single family
- Active
Listed by: nicholas campasano
Office: the agency northshore ny
MLS#:1056210
Source:OneKey MLS
Price summary
- Price:$1,699,999
- Price per sq. ft.:$569.51
About this home
Set on the water with 85 feet of navy bulkhead and views of the bay, this Hi Ranch is designed to make the most of its waterfront setting both inside and out. The backyard feels like a private resort, featuring a heated in-ground pool with a brand-new heater, hot tub, outdoor shower, expansive paver patio, two Jet-Ski lifts, turf area, gazebo and multiple spaces to relax or entertain. A raised deck with an electric awning overlooks the property and provides the perfect vantage point to take in the water views, while nearby beach access adds another dimension to the coastal lifestyle.
Inside, the home offers a bright, updated interior with hardwood floors, detailed millwork and thoughtfully designed living spaces. The kitchen is anchored by an oversized island with generous seating, complemented by abundant cabinetry, stainless steel appliances and an open layout that flows naturally into the dining and living areas. Vaulted ceilings, skylights, a stone fireplace and large windows bring character and natural light throughout the main living space.
The oversized primary suite offers a private retreat with a walk-in closet and full bath, while additional bedrooms and living areas provide flexibility throughout the home. The lower level adds even more usable space, including a stylish entertaining area with a custom bar, exposed brick, radiant heat, extensive seating and a modern fireplace.
Additional highlights include new central air conditioning, a new on-demand hot water unit and numerous indoor and outdoor updates. From mornings by the water to afternoons around the pool and evenings overlooking the bay, this home brings together waterfront living, entertaining and everyday comfort in one exceptional setting....
Contact an agent
Home facts
- Year built:1956
- Listing ID #:1056210
- Added:1 day(s) ago
- Updated:October 09, 2026 at 10:42 PM
Rooms and interior
- Bedrooms:4
- Total bathrooms:3
- Full bathrooms:2
- Half bathrooms:1
- Rooms Total:10
- Dining Description:Eat-In Kitchen, Formal Dining
- Kitchen Description:Dishwasher, Eat-in Kitchen, Kitchen Island, Refrigerator
- Bedroom Description:First Floor Bedroom
- Living area:2,985 sq. ft.
Heating and cooling
- Cooling:Central Air
- Heating:Baseboard, Natural Gas, Radiant
- Central air:Yes
Structure and exterior
- Year built:1956
- Building area:2,985 sq. ft.
- Lot area:0.27 Acres
- Architectural Style:Hi Ranch
- Construction Materials:Vinyl Siding
Schools
- High school:West Islip Senior High School
- Middle school:Beach Street Middle School
- Elementary school:Paul J Bellew Elementary School
Utilities
- Water:Public
- Sewer:Public Sewer
Finances and disclosures
- Price:$1,699,999
- Price per sq. ft.:$569.51
- Tax amount:$22,070 (2026)
Features and amenities
- Appliances:Dishwasher, Dryer, Refrigerator, Washer
- Laundry features:Dryer, Washer, Washer/Dryer Hookup
- Amenities:Cathedral Ceiling(s), High Ceilings, Open Floorplan, Storage, Walk-In Closet(s), Wet Bar
- Pool features:In Ground
Parking
- Parking description:Driveway
New listings near 174 Secatogue Lane W
- Coming Soon
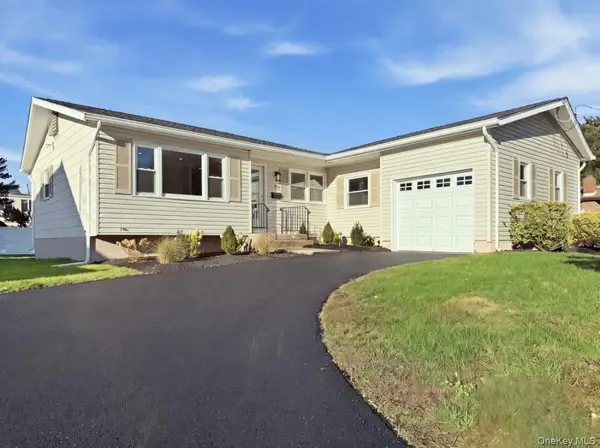 $799,000Coming Soon3 beds 3 baths1,390 sq. ft.
71 Roderick Road, West Islip, NY 11795
MLS# 1059150Listed by: AMERICAN WAY REAL ESTATE INC - Coming SoonOpen Fri, 5:30 to 7:30pm
 $799,990Coming Soon4 beds 4 baths2,612 sq. ft.
609 Alwick Avenue, West Islip, NY 11795
MLS# 1057927Listed by: SEAL THE DEAL REAL ESTATE - Open Sun, 11am to 1pmNew
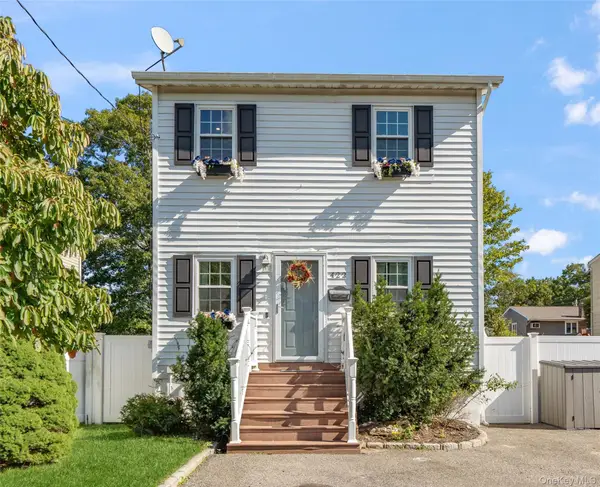 $629,000Active2 beds 2 baths1,248 sq. ft.
422 Myrtle Avenue, West Islip, NY 11795
MLS# 1060425Listed by: DOUGLAS ELLIMAN REAL ESTATE - Open Sun, 11am to 1pmNew
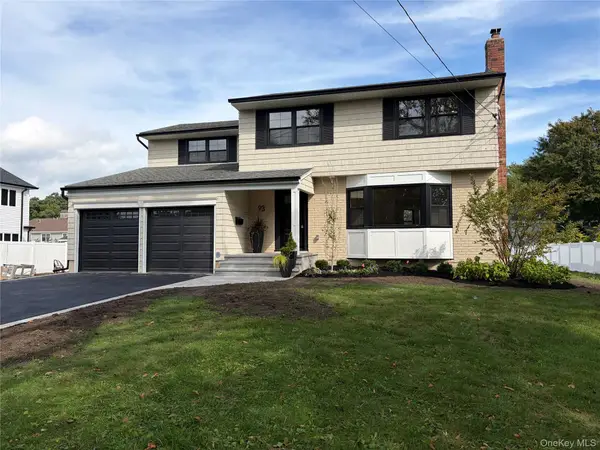 $1,500,000Active4 beds 3 baths2,143 sq. ft.
93 Eaton Lane, West Islip, NY 11795
MLS# 1060430Listed by: ED RYAN REAL ESTATE GROUP - Open Sat, 1:30 to 3pmNew
 $1,999,999Active4 beds 3 baths3,149 sq. ft.
8 Shoal Drive, West Islip, NY 11795
MLS# 1058259Listed by: ERIC G RAMSAY JR ASSOC LLC - Open Sat, 12 to 1pmNew
 $1,999,000Active4 beds 3 baths2,755 sq. ft.
141 Sequams Lane W, West Islip, NY 11795
MLS# 1055973Listed by: COMPASS GREATER NY LLC - New
 $799,000Active4 beds 3 baths2,200 sq. ft.
655 Hyman Avenue, Bay Shore, NY 11706
MLS# 1057032Listed by: ERIC G RAMSAY JR ASSOC LLC  $699,999Pending3 beds 3 baths2,264 sq. ft.
1524 N Monroe Avenue, West Islip, NY 11795
MLS# 1056128Listed by: REAL BROKER NY LLC- Open Sat, 2:30 to 4:30pm
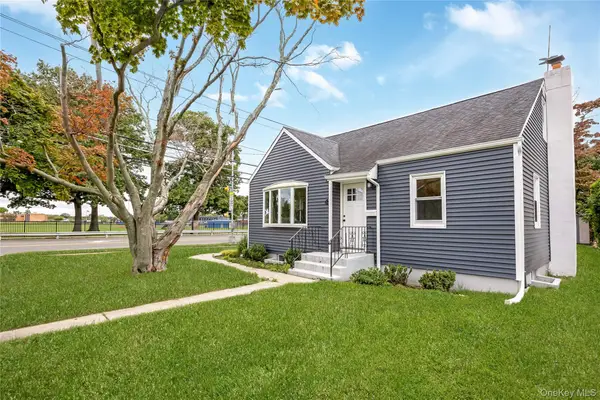 $619,000Active4 beds 2 baths1,245 sq. ft.
4 Sutton Court, West Islip, NY 11795
MLS# 1055843Listed by: SIGNATURE PREMIER PROPERTIES


Protect your home and budget from life's surprises with an Assurant Home Warranty, backed by a partner that supports you through every step of homeownership. Explore Plans.
© 2026 Better Homes and Gardens Real Estate LLC. An Anywhere Real Estate company. All rights reserved. Better Homes and Gardens® Real Estate is a registered trademark owned by Meredith Operations Corporation, licensed to Better Homes and Gardens Real Estate LLC and used with permission. Better Homes and Gardens Real Estate LLC fully supports the principles of the Fair Housing Act and the Equal Opportunity Act. Listing information is deemed reliable but is not guaranteed accurate.
Each office is independently owned and operated.
Any services or products provided by third parties are not provided by, affiliated with or related to Better Homes and Gardens Real Estate LLC, or its affiliated companies.