
4 Sutton Court, West Islip, NY 11795
Local realty services provided by:Better Homes and Gardens Real Estate Choice Realty
4 Sutton Court,West Islip, NY 11795
$619,000
- 4 Beds
- 2 Baths
- 1,245 sq. ft.
- Single family
- Active
Listed by: lisa albinowski cbr sres srs
Office: signature premier properties
MLS#:1055843
Source:OneKey MLS
Price summary
- Price:$619,000
- Price per sq. ft.:$497.19
About this home
Just listed! This completely renovated Cape offers an open floor plan, four bedrooms, and two full bathrooms.
The first floor features the primary bedroom, a second bedroom, and a full bathroom. Two additional bedrooms are upstairs, while the finished basement provides flexible space and the home’s second full bathroom. Located in the West Islip School District, this home is ready for its next owner!
Contact an agent
Home facts
- Year built:1950
- Listing ID #:1055843
- Added:1 day(s) ago
- Updated:September 28, 2026 at 09:51 PM
Rooms and interior
- Bedrooms:4
- Total bathrooms:2
- Full bathrooms:2
- Rooms Total:7
- Kitchen Description:Oven, Refrigerator, Stainless Steel Appliance(s)
- Bedroom Description:First Floor Bedroom
- Basement:Yes
- Basement Description:Finished, Full
- Living area:1,245 sq. ft.
Heating and cooling
- Heating:Oil
Structure and exterior
- Year built:1950
- Building area:1,245 sq. ft.
- Lot area:0.12 Acres
- Architectural Style:Cape Cod
- Construction Materials:Frame, Vinyl Siding
Schools
- High school:West Islip Senior High School
- Middle school:Beach Street Middle School
- Elementary school:Paul J Bellew Elementary School
Utilities
- Water:Private, Public
Finances and disclosures
- Price:$619,000
- Price per sq. ft.:$497.19
- Tax amount:$10,753 (2025)
Features and amenities
- Appliances:Oven, Refrigerator, Stainless Steel Appliance(s)
- Amenities:Open Floorplan
Parking
- Parking description:Off Street, On Street
New listings near 4 Sutton Court
- Coming SoonOpen Sat, 11am to 2pm
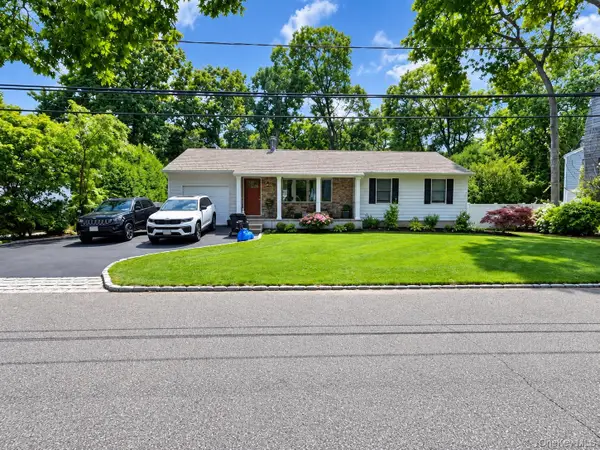 $750,000Coming Soon3 beds 2 baths1,290 sq. ft.
1026 Washington Avenue, West Islip, NY 11795
MLS# 1051151Listed by: NEXT DEN LLC - New
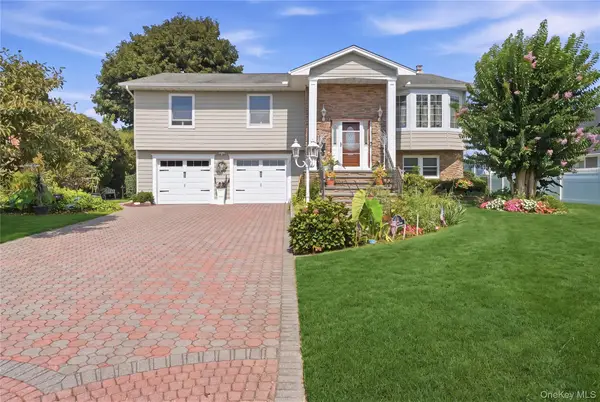 $1,299,000Active5 beds 3 baths2,676 sq. ft.
121 Drake Court, West Islip, NY 11795
MLS# 1054341Listed by: SIGNATURE PREMIER PROPERTIES - New
 $879,900Active4 beds 3 baths2,390 sq. ft.
4 Larkspur Drive, West Islip, NY 11795
MLS# 1053506Listed by: HOWARD HANNA COACH - New
 $1,799,999Active5 beds 3 baths3,236 sq. ft.
125 Pace Drive S, West Islip, NY 11795
MLS# 1054565Listed by: PATRIOT REAL PROPERTIES GR LLC - New
 $3,999,999Active5 beds 6 baths5,713 sq. ft.
26 True Harbour Way, West Islip, NY 11795
MLS# 1052185Listed by: ERIC G RAMSAY JR ASSOC LLC - Open Sat, 1 to 3pmNew
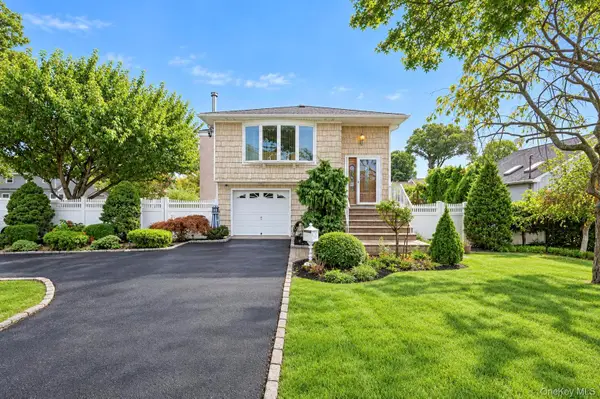 $715,000Active4 beds 2 baths1,798 sq. ft.
355 W Islip Boulevard, West Islip, NY 11795
MLS# 1053401Listed by: PROPERTY PROFESSIONALS REALTY  $689,000Active3 beds 2 baths1,568 sq. ft.
1 Higbie Drive, West Islip, NY 11795
MLS# 1051595Listed by: SIGNATURE PREMIER PROPERTIES $799,000Active5 beds 2 baths2,074 sq. ft.
724 Sandra Avenue, West Islip, NY 11795
MLS# 1049682Listed by: YOUR HOME SOLD GUARANTEED RLTY $824,900Active5 beds 4 baths3,200 sq. ft.
43 Horton Street, West Islip, NY 11795
MLS# 1049845Listed by: SIGNATURE PREMIER PROPERTIES


Protect your home and budget from life's surprises with an Assurant Home Warranty, backed by a partner that supports you through every step of homeownership. Explore Plans.
© 2026 Better Homes and Gardens Real Estate LLC. An Anywhere Real Estate company. All rights reserved. Better Homes and Gardens® Real Estate is a registered trademark owned by Meredith Operations Corporation, licensed to Better Homes and Gardens Real Estate LLC and used with permission. Better Homes and Gardens Real Estate LLC fully supports the principles of the Fair Housing Act and the Equal Opportunity Act. Listing information is deemed reliable but is not guaranteed accurate.
Each office is independently owned and operated.
Any services or products provided by third parties are not provided by, affiliated with or related to Better Homes and Gardens Real Estate LLC, or its affiliated companies.