
2011 Oronico Drive, West Islip, NY 11795
Local realty services provided by:Better Homes and Gardens Real Estate Realty Connect
2011 Oronico Drive,West Islip, NY 11795
$1,299,000
- 5 Beds
- 2 Baths
- 2,100 sq. ft.
- Single family
- Active
Listed by: joseph vennera
Office: keller williams realty elite
MLS#:1073521
Source:OneKey MLS
Price summary
- Price:$1,299,000
- Price per sq. ft.:$463.93
About this home
West Islip has something extraordinary on the market—2.25 acres of pure possibility. This kind of land, privacy, and flexibility is almost unheard of on Long Island. Wide-open grounds and endless sky create a private sanctuary just minutes from everything that makes this area so desirable.
You’re close to the best of Babylon Village and Bay Shore, with their destination Main Streets, top restaurants, boutique shops, and vibrant year-round community life. And when it’s time for the beach, the award-winning shores by way of the nearby Robert Moses bridge and the Ferrys to Fire Island are only minutes away.
The home offers expanded and dormered Cape Cod charm with five bedrooms, two full baths, and a massive high-ceiling basement ready to be transformed. An oversized front covered porch, a huge, covered breezeway leads to a walk-out lower level, giving the next owner even more room to imagine, expand, or reconfigure.
Outside, the estate’s potential becomes undeniable. The in-ground pool needs attention—but that’s exactly where the opportunity lies. Revive it and instantly elevate the property into a personal resort. Patios, decks, mature landscaping, and a full sprinkler system surround the space. A gated section large enough for work trucks, RVs, or boats adds a level of utility rarely found in residential properties.
A detached two-car garage with a finished, heated studio above—complete with cathedral ceilings—offers endless possibilities: creative studio, gym, guest cottage, or in-law suite.
This is more than a listing. It’s a rare chance to own land, privacy, and potential in the award-winning West Islip School District. Properties like this don’t wait around....
Contact an agent
Home facts
- Year built:1948
- Listing ID #:1073521
- Added:1 day(s) ago
- Updated:November 13, 2026 at 05:40 AM
Rooms and interior
- Bedrooms:5
- Total bathrooms:2
- Full bathrooms:2
- Rooms Total:10
- Flooring:Hardwood
- Dining Description:Eat-In Kitchen, Formal Dining
- Kitchen Description:Chefs Kitchen, Dishwasher, Eat-in Kitchen, Microwave, Oven, Pantry, Refrigerator, Stainless Steel Appliance(s), Walk Through Kitchen
- Bedroom Description:First Floor Bedroom
- Basement:Yes
- Basement Description:Full, Partially Finished, Walk-Out Access
- Living area:2,100 sq. ft.
Heating and cooling
- Cooling:Central Air, ENERGY STAR Qualified Equipment
- Heating:Baseboard, ENERGY STAR Qualified Equipment, Hot Water, Natural Gas
- Central air:Yes
Structure and exterior
- Year built:1948
- Building area:2,100 sq. ft.
- Lot area:2.25 Acres
- Lot Features:Cleared, Corner Lot, Garden, Level, Near Public Transit, Part Wooded, Paved, Private, Secluded, Stone/Brick Wall, Views, Wooded
- Architectural Style:Exp Cape
- Construction Materials:Brick, Energy Star, Frame, Vinyl Siding
- Levels:3 Story
Schools
- High school:West Islip Senior High School
- Middle school:Udall Road Middle School
- Elementary school:Paul J Bellew Elementary School
Utilities
- Water:Public
- Sewer:Public Sewer, Sewer Available
Finances and disclosures
- Price:$1,299,000
- Price per sq. ft.:$463.93
- Tax amount:$16,572 (2027)
Features and amenities
- Appliances:Dishwasher, Microwave, Oven, Refrigerator, Stainless Steel Appliance(s), Washer
- Laundry features:Washer
- Amenities:Cathedral Ceiling(s), Entrance Foyer, Granite Counters, High Ceilings, High Speed Internet, Open Floorplan, Smart Thermostat, Storage, Walk-In Closet(s)
- Pool features:In Ground, Outdoor Pool
Parking
- Total parking spaces:18
- Parking description:Carport, Covered, Detached, Driveway, Garage, Heated Garage, On Street, Private, Storage
- Garage:Yes
- Garage spaces:2
- Carport spaces:2
New listings near 2011 Oronico Drive
- Coming Soon
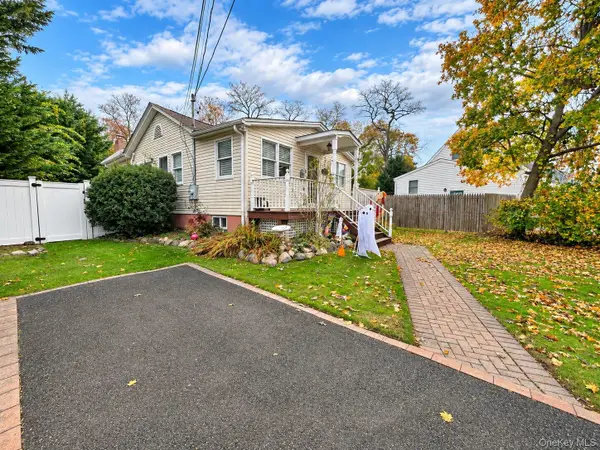 $629,000Coming Soon2 beds 2 baths900 sq. ft.
325 Madison Street, West Islip, NY 11795
MLS# 1072093Listed by: ED RYAN REAL ESTATE GROUP - New
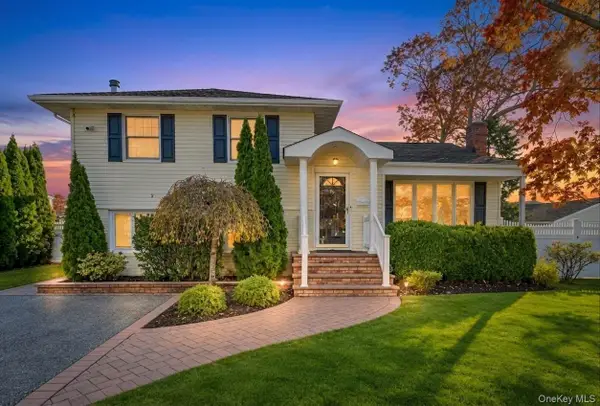 $899,999Active3 beds 2 baths1,665 sq. ft.
26 Ryan Street, West Islip, NY 11795
MLS# 1073378Listed by: SIGNATURE PREMIER PROPERTIES - New
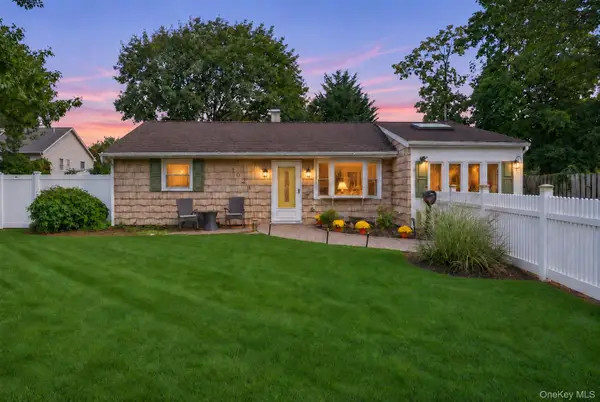 $595,000Active3 beds 1 baths1,129 sq. ft.
1023 Udall Road, Bay Shore, NY 11706
MLS# 1070173Listed by: SIGNATURE PREMIER PROPERTIES - New
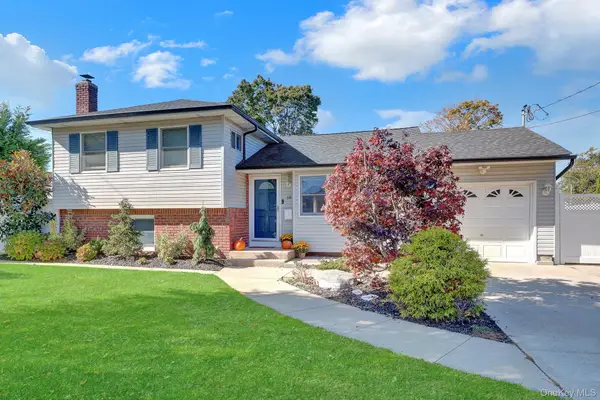 $889,000Active5 beds 2 baths1,887 sq. ft.
18 Phyllis Place, West Islip, NY 11795
MLS# 1069418Listed by: DANIEL GALE SOTHEBYS INTL RLTY - New
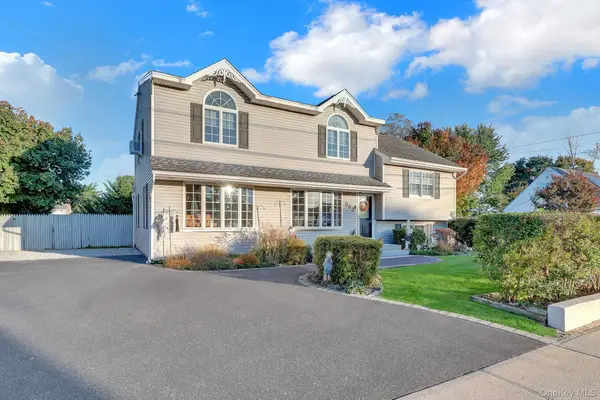 $889,998Active5 beds 3 baths3,013 sq. ft.
863 Pease Lane, West Islip, NY 11795
MLS# 1067015Listed by: DANIEL GALE SOTHEBYS INTL RLTY 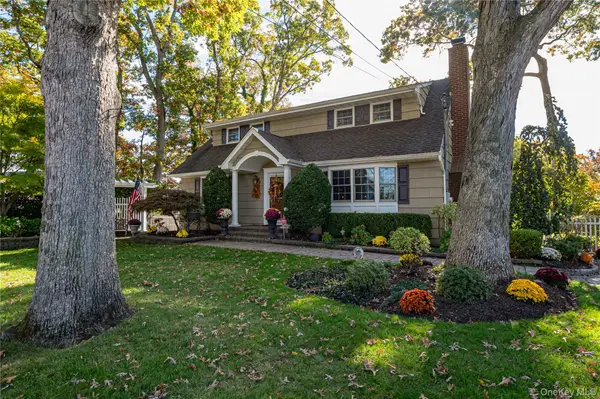 $749,947Pending5 beds 2 baths1,820 sq. ft.
90 Sherman Avenue, West Islip, NY 11795
MLS# 1068352Listed by: NETTER REAL ESTATE INC $775,000Active3 beds 2 baths1,362 sq. ft.
729 Tanglewood Road, West Islip, NY 11795
MLS# 1067900Listed by: NETTER REAL ESTATE INC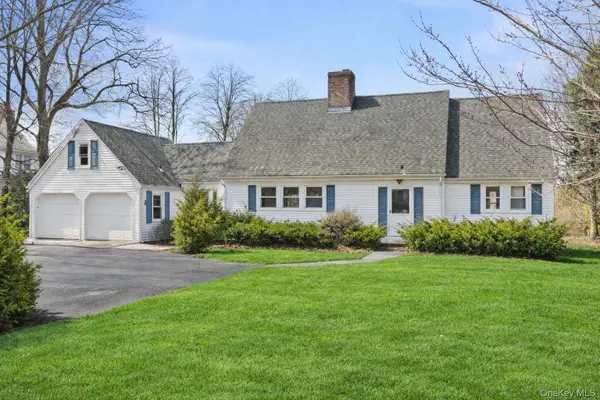 $1,695,000Active3 beds 2 baths2,706 sq. ft.
250 Secatogue Lane, West Islip, NY 11795
MLS# 1068730Listed by: ERIC G RAMSAY JR ASSOC LLC- Open Sun, 11am to 1pm
 $1,550,000Active4 beds 3 baths3,331 sq. ft.
173 Tahlulah Lane, West Islip, NY 11795
MLS# 1067025Listed by: ERIC G RAMSAY JR ASSOC LLC  $575,000Active3 beds 1 baths1,460 sq. ft.
564 Center Briarwood Avenue, West Islip, NY 11795
MLS# 1066867Listed by: DOUGLAS ELLIMAN REAL ESTATE


Protect your home and budget from life's surprises with an Assurant Home Warranty, backed by a partner that supports you through every step of homeownership. Explore Plans.
© 2026 Better Homes and Gardens Real Estate LLC. An Anywhere Real Estate company. All rights reserved. Better Homes and Gardens® Real Estate is a registered trademark owned by Meredith Operations Corporation, licensed to Better Homes and Gardens Real Estate LLC and used with permission. Better Homes and Gardens Real Estate LLC fully supports the principles of the Fair Housing Act and the Equal Opportunity Act. Listing information is deemed reliable but is not guaranteed accurate.
Each office is independently owned and operated.
Any services or products provided by third parties are not provided by, affiliated with or related to Better Homes and Gardens Real Estate LLC, or its affiliated companies.