
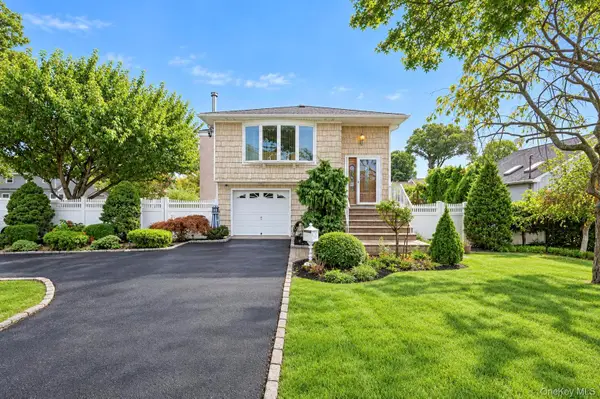
22 Larkspur Drive, West Islip, NY 11795
Local realty services provided by:Better Homes and Gardens Real Estate Realty Connect
22 Larkspur Drive,West Islip, NY 11795
$899,999
- 5 Beds
- 3 Baths
- 2,607 sq. ft.
- Single family
- Pending
Listed by: lisa m. urcuiolio cbr
Office: century 21 crown homes
MLS#:1035602
Source:OneKey MLS
Price summary
- Price:$899,999
- Price per sq. ft.:$367.35
About this home
Welcome home to this incredible 5-bedroom split-level residence, perfectly situated on beautifully landscaped, park-like grounds featuring a sparkling in-ground pool. Nestled in the heart of West Islip, this exceptional home truly has it all. The stunning, newly renovated kitchen boasts stainless steel appliances and flows seamlessly into the adjacent dining room and expansive living room, highlighted by a striking double-sided fireplace that creates the perfect open-concept feel. Gleaming hardwood floors extend throughout the home, adding warmth and timeless elegance. The spacious primary suite offers a private en-suite bath, while four additional bedrooms provide plenty of room for family, guests, or a home office. A large laundry room with abundant storage, an inviting den with a cozy fireplace, a bright three-season room, and a generous utility room add to the home's exceptional functionality.
Completing this remarkable property is a two-car garage and an incredible backyard oasis, making it ideal for entertaining or simply relaxing at home. This is a rare opportunity to own a truly move-in-ready home in one of West Islip's most desirable neighborhoods....
Contact an agent
Home facts
- Year built:1955
- Subdivision & Development:Lake Capri
- Listing ID #:1035602
- Added:48 day(s) ago
- Updated:September 24, 2026 at 09:00 AM
Rooms and interior
- Bedrooms:5
- Total bathrooms:3
- Full bathrooms:2
- Half bathrooms:1
- Rooms Total:9
- Flooring:Hardwood
- Dining Description:Formal Dining
- Kitchen Description:Dishwasher, Microwave, Refrigerator, Stainless Steel Appliance(s)
- Basement:Yes
- Basement Description:Finished, Full, Walk-Out Access
- Living area:2,607 sq. ft.
Heating and cooling
- Cooling:Central Air
- Heating:Oil
- Central air:Yes
Structure and exterior
- Year built:1955
- Building area:2,607 sq. ft.
- Lot area:0.29 Acres
- Architectural Style:Split Level
- Construction Materials:Stone, Vinyl Siding
Schools
- High school:West Islip Senior High School
- Middle school:Beach Street Middle School
- Elementary school:Paul J Bellew Elementary School
Utilities
- Water:Public
- Sewer:Public Sewer
Finances and disclosures
- Price:$899,999
- Price per sq. ft.:$367.35
- Tax amount:$17,580 (2026)
Features and amenities
- Appliances:Dishwasher, Dryer, Microwave, Refrigerator, Stainless Steel Appliance(s), Washer
- Laundry features:Dryer, Washer
- Amenities:Entrance Foyer, Granite Counters
- Pool features:In Ground
Parking
- Parking description:Driveway, Garage
- Garage:Yes
- Garage spaces:2
New listings near 22 Larkspur Drive
- New
 $3,999,999Active5 beds 5 baths5,713 sq. ft.
26 True Harbour Way, West Islip, NY 11795
MLS# 1052185Listed by: ERIC G RAMSAY JR ASSOC LLC - Open Sat, 1 to 3pmNew
 $715,000Active4 beds 2 baths1,798 sq. ft.
355 W Islip Boulevard, West Islip, NY 11795
MLS# 1053401Listed by: PROPERTY PROFESSIONALS REALTY - New
 $689,000Active3 beds 2 baths1,568 sq. ft.
1 Higbie Drive, West Islip, NY 11795
MLS# 1051595Listed by: SIGNATURE PREMIER PROPERTIES - New
 $799,000Active5 beds 2 baths2,074 sq. ft.
724 Sandra Avenue, West Islip, NY 11795
MLS# 1049682Listed by: YOUR HOME SOLD GUARANTEED RLTY - Open Sat, 1 to 3pm
 $824,900Active5 beds 4 baths3,200 sq. ft.
43 Horton Street, West Islip, NY 11795
MLS# 1049845Listed by: SIGNATURE PREMIER PROPERTIES - Open Sat, 12 to 2pm
 $550,000Active2 beds 1 baths733 sq. ft.
302 Mccall Avenue, West Islip, NY 11795
MLS# 1049173Listed by: ED RYAN REAL ESTATE GROUP  $635,000Active3 beds 1 baths1,204 sq. ft.
23 Roy Avenue, West Islip, NY 11795
MLS# 1046337Listed by: SIGNATURE PREMIER PROPERTIES $799,000Active4 beds 2 baths2,118 sq. ft.
616 Pat Drive, West Islip, NY 11795
MLS# 1046027Listed by: EXIT REALTY ACHIEVE $999,999Pending5 beds 3 baths2,502 sq. ft.
703 Peter Paul Drive, West Islip, NY 11795
MLS# 1048270Listed by: REALTY EVOLUTION CORP- Open Sat, 12 to 2pm
 $699,000Active4 beds 2 baths1,793 sq. ft.
73 Cherokee Avenue, West Islip, NY 11795
MLS# 1043994Listed by: NETTER REAL ESTATE INC


Protect your home and budget from life's surprises with an Assurant Home Warranty, backed by a partner that supports you through every step of homeownership. Explore Plans.
© 2026 Better Homes and Gardens Real Estate LLC. An Anywhere Real Estate company. All rights reserved. Better Homes and Gardens® Real Estate is a registered trademark owned by Meredith Operations Corporation, licensed to Better Homes and Gardens Real Estate LLC and used with permission. Better Homes and Gardens Real Estate LLC fully supports the principles of the Fair Housing Act and the Equal Opportunity Act. Listing information is deemed reliable but is not guaranteed accurate.
Each office is independently owned and operated.
Any services or products provided by third parties are not provided by, affiliated with or related to Better Homes and Gardens Real Estate LLC, or its affiliated companies.