
26 True Harbour Way, West Islip, NY 11795
Local realty services provided by:Better Homes and Gardens Real Estate Green Team
26 True Harbour Way,West Islip, NY 11795
$3,999,999
- 5 Beds
- 6 Baths
- 5,713 sq. ft.
- Single family
- Active
Listed by: tammy j. ramsay
Office: eric g ramsay jr assoc llc.
MLS#:1052185
Source:OneKey MLS
Price summary
- Price:$3,999,999
- Price per sq. ft.:$570.69
About this home
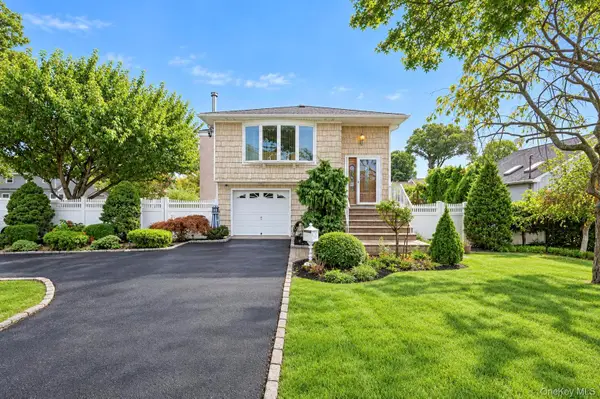
Welcome to 26 True Harbour Way, an extraordinary residence tucked away on a private cul-de-sac in one of West Islip’s most coveted enclaves. Completely renovated with exceptional attention to detail, this remarkable home offers grand-scale living, sophisticated entertaining spaces and resort-style amenities inside and out. At the heart of the home is a spectacular chef’s kitchen featuring two oversized islands, refrigerated drawers, separate refrigerator and freezer, high-end appliances and abundant custom cabinetry. The kitchen flows seamlessly into a spacious family room with a gas fireplace, beautiful custom bar and walk-in wine cellar an incredible space for entertaining. The formal living room and front sitting room are connected by an elegant double-sided fireplace, while the gracious dining room, conveniently located off the kitchen, easily accommodates a large round dining table for memorable gatherings. A dedicated home office and homework station provide thoughtfully designed spaces for work and everyday family life. The first-floor laundry and mudroom is every homeowner’s dream, complete with custom lockers and double washers and dryers. A separate guest suite with a full bath provides wonderful flexibility for a nanny, mother-in-law, guests or an additional recreation/playroom. Upstairs, the expansive primary suite is a private retreat featuring an enormous walk-in closet approximately the size of a small bedroom and a beautifully appointed primary bath with a soaking tub and luxurious finishes. The additional bedrooms are all generously proportioned, offering exceptional space and comfort. The outdoor living spaces are equally impressive. A heated saltwater in-ground pool anchors the completely private backyard, surrounded by multiple areas designed for entertaining and relaxation. Enjoy a covered porch for outdoor dining, a separate seating area with gas fire pit and built-in furnishings, and a full outdoor kitchen with barbecue and refrigeration. A pergola with retractable awning provides additional covered entertaining space, while an inviting outdoor living area with a wood-burning fireplace creates the perfect gathering place on cooler evenings. Even the gardener has a special retreat, with a separate porch and dedicated vegetable garden area tucked into the property. Additional amenities include a full-house generator, multi-zone heating and central air, radiant heat, smart-home technology, security system, cedar roof, copper gutters and an oversized garage offering tremendous storage. Private, beautifully appointed and designed for effortless entertaining, 26 True Harbour Way offers the rare combination of luxury, functionality and resort-style living all within a peaceful cul-de-sac setting in West Islip....
Contact an agent
Home facts
- Year built:2002
- Listing ID #:1052185
- Added:1 day(s) ago
- Updated:September 24, 2026 at 04:45 PM
Rooms and interior
- Bedrooms:5
- Total bathrooms:6
- Full bathrooms:4
- Half bathrooms:2
- Rooms Total:12
- Dining Description:Eat-In Kitchen, Formal Dining
- Kitchen Description:Chefs Kitchen, Dishwasher, Eat-in Kitchen, Kitchen Island, Microwave, Refrigerator, Stainless Steel Appliance(s)
- Living area:5,713 sq. ft.
Heating and cooling
- Cooling:Central Air
- Heating:Natural Gas
- Central air:Yes
Structure and exterior
- Year built:2002
- Building area:5,713 sq. ft.
- Lot area:0.6 Acres
- Architectural Style:Colonial
- Construction Materials:HardiPlank Type
Schools
- High school:West Islip Senior High School
- Middle school:Beach Street Middle School
- Elementary school:Bayview Elementary School
Utilities
- Water:Public
- Sewer:Public Sewer
Finances and disclosures
- Price:$3,999,999
- Price per sq. ft.:$570.69
- Tax amount:$37,835 (2026)
Features and amenities
- Appliances:Dishwasher, Dryer, Microwave, Refrigerator, Stainless Steel Appliance(s), Washer
- Laundry features:Dryer, Washer
- Amenities:Entrance Foyer, Granite Counters, Walk-In Closet(s)
- Pool features:In Ground
- Smart home:Yes
Parking
- Parking description:Driveway, Garage
- Garage:Yes
- Garage spaces:2
New listings near 26 True Harbour Way
- Open Sat, 1 to 3pmNew
 $715,000Active4 beds 2 baths1,798 sq. ft.
355 W Islip Boulevard, West Islip, NY 11795
MLS# 1053401Listed by: PROPERTY PROFESSIONALS REALTY - New
 $689,000Active3 beds 2 baths1,568 sq. ft.
1 Higbie Drive, West Islip, NY 11795
MLS# 1051595Listed by: SIGNATURE PREMIER PROPERTIES - New
 $799,000Active5 beds 2 baths2,074 sq. ft.
724 Sandra Avenue, West Islip, NY 11795
MLS# 1049682Listed by: YOUR HOME SOLD GUARANTEED RLTY - Open Sat, 1 to 3pm
 $824,900Active5 beds 4 baths3,200 sq. ft.
43 Horton Street, West Islip, NY 11795
MLS# 1049845Listed by: SIGNATURE PREMIER PROPERTIES - Open Sat, 12 to 2pm
 $550,000Active2 beds 1 baths733 sq. ft.
302 Mccall Avenue, West Islip, NY 11795
MLS# 1049173Listed by: ED RYAN REAL ESTATE GROUP  $635,000Active3 beds 1 baths1,204 sq. ft.
23 Roy Avenue, West Islip, NY 11795
MLS# 1046337Listed by: SIGNATURE PREMIER PROPERTIES $799,000Active4 beds 2 baths2,118 sq. ft.
616 Pat Drive, West Islip, NY 11795
MLS# 1046027Listed by: EXIT REALTY ACHIEVE $999,999Pending5 beds 3 baths2,502 sq. ft.
703 Peter Paul Drive, West Islip, NY 11795
MLS# 1048270Listed by: REALTY EVOLUTION CORP- Open Sat, 12 to 2pm
 $699,000Active4 beds 2 baths1,793 sq. ft.
73 Cherokee Avenue, West Islip, NY 11795
MLS# 1043994Listed by: NETTER REAL ESTATE INC


Protect your home and budget from life's surprises with an Assurant Home Warranty, backed by a partner that supports you through every step of homeownership. Explore Plans.
© 2026 Better Homes and Gardens Real Estate LLC. An Anywhere Real Estate company. All rights reserved. Better Homes and Gardens® Real Estate is a registered trademark owned by Meredith Operations Corporation, licensed to Better Homes and Gardens Real Estate LLC and used with permission. Better Homes and Gardens Real Estate LLC fully supports the principles of the Fair Housing Act and the Equal Opportunity Act. Listing information is deemed reliable but is not guaranteed accurate.
Each office is independently owned and operated.
Any services or products provided by third parties are not provided by, affiliated with or related to Better Homes and Gardens Real Estate LLC, or its affiliated companies.