
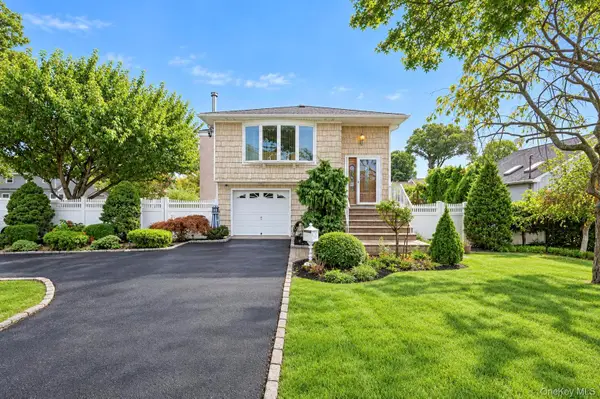
4 Larkspur Drive, West Islip, NY 11795
Local realty services provided by:Better Homes and Gardens Real Estate Realty Connect
4 Larkspur Drive,West Islip, NY 11795
$879,900
- 4 Beds
- 3 Baths
- 2,390 sq. ft.
- Single family
- Active
Listed by: veronica capuzzo cbr
Office: howard hanna coach
MLS#:1053506
Source:OneKey MLS
Price summary
- Price:$879,900
- Price per sq. ft.:$329.8
About this home
Welcome to this lovely 4 bedroom 2.5 bath home, ideally situated in a quiet and highly desired neighborhood. (Lake Capri) Offering comfortable living space, a beautiful yard, patio, koi pond and inviting in-ground pool. This property is perfect for both everyday living and entertaining. The spacious outdoor area provides a wonderful serene setting for relaxing,hosting relatives and friends or just enjoying a summer day by the pool. Located in a peaceful neighborhood near local amenities. This property offers the combination of comfort and convenience.
A must see. Your search will be over!
Contact an agent
Home facts
- Year built:1955
- Subdivision & Development:Lake Capri
- Listing ID #:1053506
- Added:1 day(s) ago
- Updated:September 25, 2026 at 10:48 PM
Rooms and interior
- Bedrooms:4
- Total bathrooms:3
- Full bathrooms:2
- Half bathrooms:1
- Rooms Total:8
- Flooring:Hardwood
- Dining Description:Formal Dining
- Kitchen Description:Dishwasher, Refrigerator
- Living area:2,390 sq. ft.
Heating and cooling
- Cooling:Ductless
- Heating:Baseboard, Oil
Structure and exterior
- Year built:1955
- Building area:2,390 sq. ft.
- Lot area:0.25 Acres
- Architectural Style:Split Level
- Construction Materials:Frame
Schools
- High school:West Islip Senior High School
- Middle school:Beach Street Middle School
- Elementary school:Paul J Bellew Elementary School
Utilities
- Water:Public
- Sewer:Public Sewer
Finances and disclosures
- Price:$879,900
- Price per sq. ft.:$329.8
- Tax amount:$16,603 (2026)
Features and amenities
- Appliances:Dishwasher, Dryer, Refrigerator, Washer
- Laundry features:Dryer, Washer, Washer/Dryer Hookup
- Amenities:Entrance Foyer, High Ceilings, Storage
Parking
- Parking description:Driveway, On Street
- Garage:Yes
- Garage spaces:1
New listings near 4 Larkspur Drive
- New
 $1,799,999Active5 beds 3 baths3,236 sq. ft.
125 Pace Drive S, West Islip, NY 11795
MLS# 1054565Listed by: PATRIOT REAL PROPERTIES GR LLC - New
 $3,999,999Active5 beds 6 baths5,713 sq. ft.
26 True Harbour Way, West Islip, NY 11795
MLS# 1052185Listed by: ERIC G RAMSAY JR ASSOC LLC - Open Sat, 1 to 3pmNew
 $715,000Active4 beds 2 baths1,798 sq. ft.
355 W Islip Boulevard, West Islip, NY 11795
MLS# 1053401Listed by: PROPERTY PROFESSIONALS REALTY - New
 $689,000Active3 beds 2 baths1,568 sq. ft.
1 Higbie Drive, West Islip, NY 11795
MLS# 1051595Listed by: SIGNATURE PREMIER PROPERTIES  $799,000Active5 beds 2 baths2,074 sq. ft.
724 Sandra Avenue, West Islip, NY 11795
MLS# 1049682Listed by: YOUR HOME SOLD GUARANTEED RLTY- Open Sat, 1 to 3pm
 $824,900Active5 beds 4 baths3,200 sq. ft.
43 Horton Street, West Islip, NY 11795
MLS# 1049845Listed by: SIGNATURE PREMIER PROPERTIES - Open Sat, 12 to 2pm
 $550,000Active2 beds 1 baths733 sq. ft.
302 Mccall Avenue, West Islip, NY 11795
MLS# 1049173Listed by: ED RYAN REAL ESTATE GROUP  $635,000Active3 beds 1 baths1,204 sq. ft.
23 Roy Avenue, West Islip, NY 11795
MLS# 1046337Listed by: SIGNATURE PREMIER PROPERTIES $799,000Active4 beds 2 baths2,118 sq. ft.
616 Pat Drive, West Islip, NY 11795
MLS# 1046027Listed by: EXIT REALTY ACHIEVE


Protect your home and budget from life's surprises with an Assurant Home Warranty, backed by a partner that supports you through every step of homeownership. Explore Plans.
© 2026 Better Homes and Gardens Real Estate LLC. An Anywhere Real Estate company. All rights reserved. Better Homes and Gardens® Real Estate is a registered trademark owned by Meredith Operations Corporation, licensed to Better Homes and Gardens Real Estate LLC and used with permission. Better Homes and Gardens Real Estate LLC fully supports the principles of the Fair Housing Act and the Equal Opportunity Act. Listing information is deemed reliable but is not guaranteed accurate.
Each office is independently owned and operated.
Any services or products provided by third parties are not provided by, affiliated with or related to Better Homes and Gardens Real Estate LLC, or its affiliated companies.