
532 Alwick Avenue, West Islip, NY 11795
Local realty services provided by:Better Homes and Gardens Real Estate Choice Realty
532 Alwick Avenue,West Islip, NY 11795
$769,999
- 4 Beds
- 2 Baths
- 1,676 sq. ft.
- Single family
- Active
Listed by: marco gervasi
Office: douglas elliman real estate
MLS#:1058029
Source:OneKey MLS
Price summary
- Price:$769,999
- Price per sq. ft.:$421.69
About this home
Welcome to 532 Alwick Avenue, a beautifully refreshed split-level home in the heart of West Islip, where extensive recent updates and an incredible resort-style backyard come together to create something truly special.
Completed just weeks ago, the home features newly sanded and richly stained oak hardwood floors, fresh paint throughout, and a newly expanded family room finished with new sheetrock and luxury vinyl flooring selected to complement the warmth of the hardwood. The kitchen has also been refreshed with brand-new quartz countertops, new hardware, and a matching suite of Whirlpool stainless steel appliances. A new poplar railing system adds another polished finishing touch.
Offering four bedrooms and one-and-a-half bathrooms, the home's versatile layout provides excellent living space along with the potential to reconfigure the existing bath arrangement to suit your needs. An attached one-car garage and generous driveway provide plenty of additional parking and storage.
Then step outside—and discover what truly sets this home apart. A tremendous heated in-ground pool with a Roman-style edge serves as the centerpiece of a beautifully landscaped backyard, surrounded by established plantings that create a lush, private setting. Cambridge pavers extend around the pool and outdoor living areas, while a heated Jacuzzi completes your own resort-style retreat. Whether entertaining a crowd, spending long summer days by the pool, or unwinding at the end of the evening, this is a backyard designed to be enjoyed.
Freshly updated, thoughtfully improved, and newly transformed, 532 Alwick Avenue is ready to be seen with fresh eyes. With its renewed interiors, versatile living space, and exceptional backyard setting, this home begins an entirely new chapter. Welcome home....
Contact an agent
Home facts
- Year built:1955
- Listing ID #:1058029
- Added:9 day(s) ago
- Updated:October 24, 2026 at 11:28 AM
Rooms and interior
- Bedrooms:4
- Total bathrooms:2
- Full bathrooms:1
- Half bathrooms:1
- Rooms Total:7
- Flooring:Hardwood
- Dining Description:Eat-In Kitchen, Formal Dining
- Kitchen Description:Dishwasher, Eat-in Kitchen, Refrigerator, Stainless Steel Appliance(s)
- Living area:1,676 sq. ft.
Heating and cooling
- Cooling:Central Air
- Heating:Oil
- Central air:Yes
Structure and exterior
- Year built:1955
- Building area:1,676 sq. ft.
- Lot area:0.17 Acres
- Architectural Style:Split Level
- Construction Materials:Vinyl Siding
Schools
- High school:West Islip Senior High School
- Middle school:Beach Street Middle School
- Elementary school:Paul J Bellew Elementary School
Utilities
- Water:Public
- Sewer:Public Sewer
Finances and disclosures
- Price:$769,999
- Price per sq. ft.:$421.69
- Tax amount:$12,937 (2026)
Features and amenities
- Appliances:Dishwasher, Dryer, Refrigerator, Stainless Steel Appliance(s)
- Laundry features:Dryer, Washer/Dryer Hookup
- Amenities:Storage
- Pool features:In Ground, Outdoor Pool
Parking
- Total parking spaces:4
- Parking description:Private
- Garage:Yes
- Garage spaces:1
New listings near 532 Alwick Avenue
- Coming SoonOpen Wed, 5 to 7pm
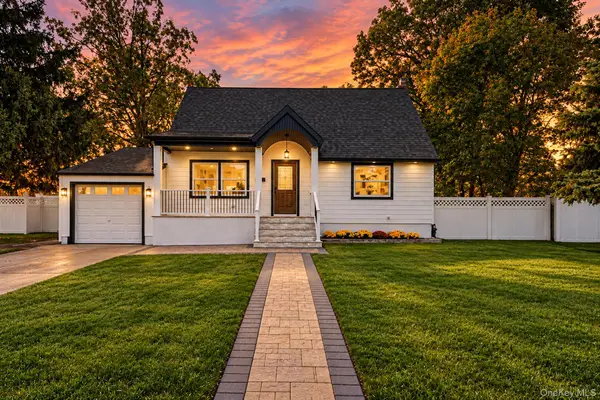 $769,999Coming Soon4 beds 3 baths2,279 sq. ft.
72 Kobb Boulevard, West Islip, NY 11795
MLS# 1062511Listed by: ISLAND ADVANTAGE REALTY LLC - Open Sun, 1 to 2:30pmNew
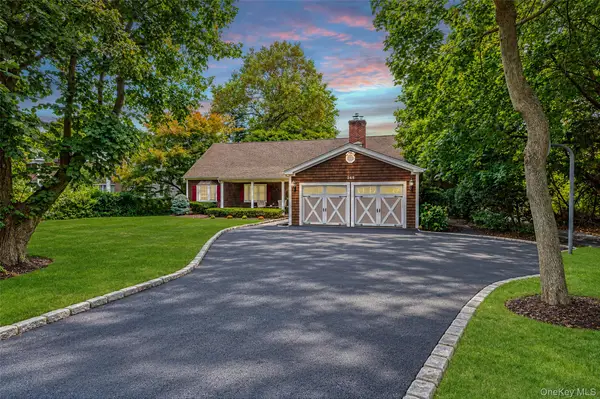 $1,199,000Active5 beds 2 baths3,128 sq. ft.
265 Oak Neck Lane, West Islip, NY 11795
MLS# 1059257Listed by: EXIT REALTY ALL PRO - Open Sat, 11am to 12:30pmNew
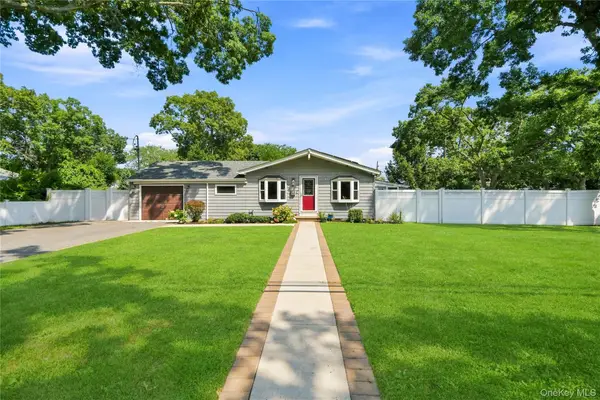 $719,000Active4 beds 2 baths1,479 sq. ft.
91 Spruce Avenue, West Islip, NY 11795
MLS# 1063813Listed by: DOUGLAS ELLIMAN REAL ESTATE - New
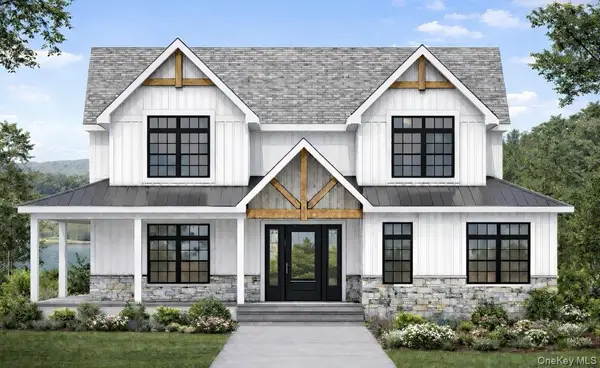 $650,000Active2 beds 1 baths738 sq. ft.
6 Dunwoodie Avenue, West Islip, NY 11795
MLS# 1063725Listed by: NOBLE HAVEN REALTY INC - Open Sun, 12 to 2pmNew
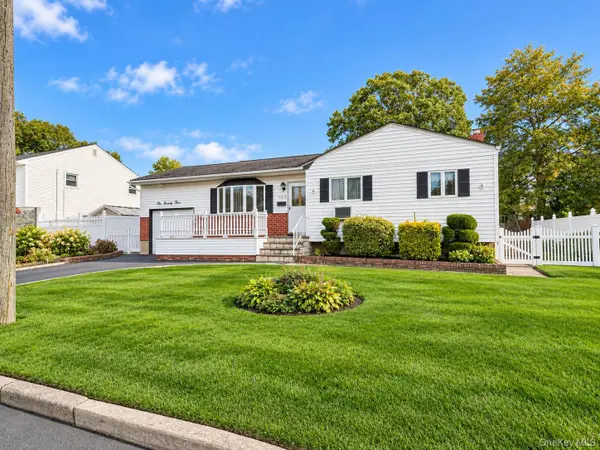 $699,000Active3 beds 3 baths1,330 sq. ft.
1073 Oakneck Road, Bay Shore, NY 11706
MLS# 1062312Listed by: ED RYAN REAL ESTATE GROUP - Open Sun, 12 to 2pm
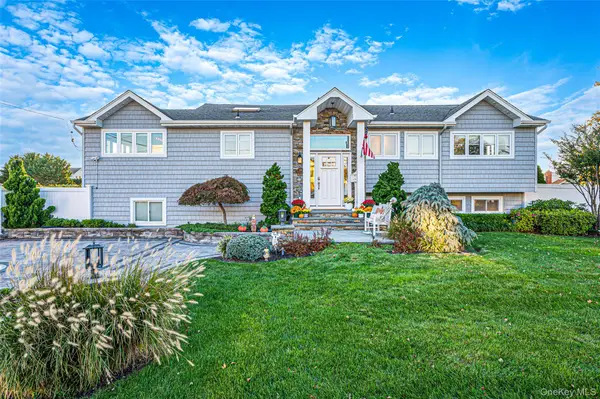 $1,639,999Active4 beds 3 baths2,985 sq. ft.
174 Secatogue Lane W, West Islip, NY 11795
MLS# 1056210Listed by: THE AGENCY NORTHSHORE NY - Open Sat, 11am to 1pm
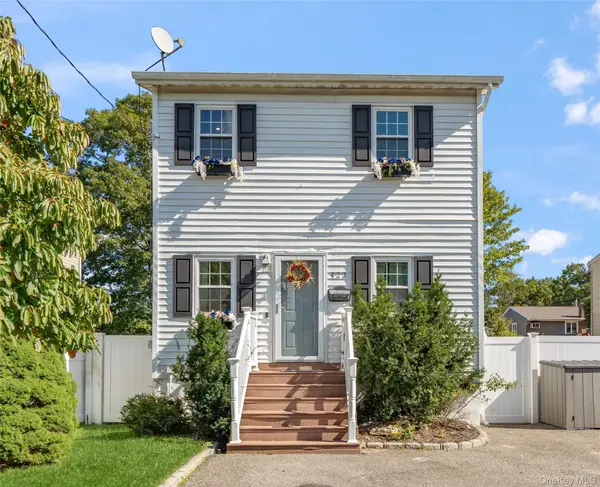 $629,000Active2 beds 2 baths1,248 sq. ft.
422 Myrtle Avenue, West Islip, NY 11795
MLS# 1060425Listed by: DOUGLAS ELLIMAN REAL ESTATE 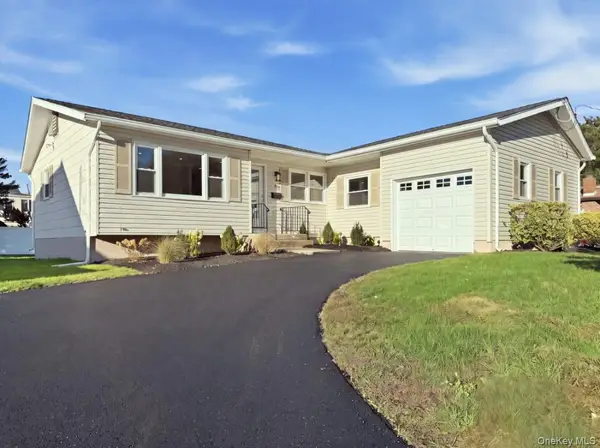 $799,000Active3 beds 3 baths1,390 sq. ft.
71 Roderick Road, West Islip, NY 11795
MLS# 1059150Listed by: AMERICAN WAY REAL ESTATE INC $1,999,999Pending4 beds 3 baths3,149 sq. ft.
8 Shoal Drive, West Islip, NY 11795
MLS# 1058259Listed by: ERIC G RAMSAY JR ASSOC LLC


Protect your home and budget from life's surprises with an Assurant Home Warranty, backed by a partner that supports you through every step of homeownership. Explore Plans.
© 2026 Better Homes and Gardens Real Estate LLC. An Anywhere Real Estate company. All rights reserved. Better Homes and Gardens® Real Estate is a registered trademark owned by Meredith Operations Corporation, licensed to Better Homes and Gardens Real Estate LLC and used with permission. Better Homes and Gardens Real Estate LLC fully supports the principles of the Fair Housing Act and the Equal Opportunity Act. Listing information is deemed reliable but is not guaranteed accurate.
Each office is independently owned and operated.
Any services or products provided by third parties are not provided by, affiliated with or related to Better Homes and Gardens Real Estate LLC, or its affiliated companies.