
4 Ridge Road, Wheatley Heights, NY 11798
Local realty services provided by:Better Homes and Gardens Real Estate Realty Connect
4 Ridge Road,Wheatley Heights, NY 11798
$799,999
- 4 Beds
- 2 Baths
- 2,200 sq. ft.
- Single family
- Active
Upcoming open houses
- Sun, Oct 2512:00 pm - 02:00 pm
Listed by: perry pappas
Office: signature premier properties
MLS#:1065505
Source:OneKey MLS
Price summary
- Price:$799,999
- Price per sq. ft.:$363.64
About this home
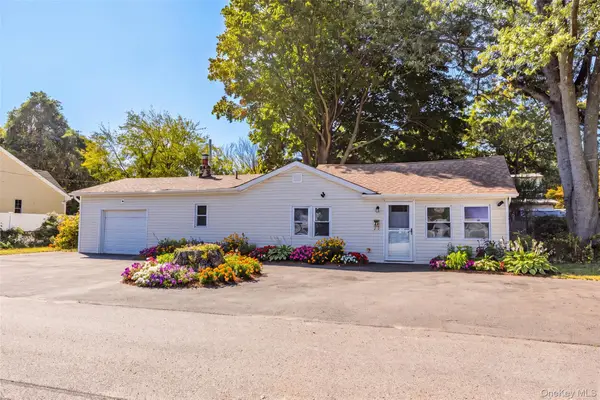
Introducing 4 Ridge Rd- Beautifully renovated 4-bedroom, 2-bath home with ADU potential in the Half Hollow Hills School District! Set on a spacious corner property with a fenced yard, this home showcases high-end renovations and stylish finishes throughout. The open kitchen features custom cabinetry, quartz countertops, a large island, and stainless steel appliances. Two custom porcelain-tiled bathrooms, newly polished hardwood floors, and LED lighting complement the updated interior. The primary bedroom offers two closets and direct access to the main bathroom through a Jack-and-Jill layout. Updates include new windows, roof, siding, 150-amp electric service, Navien heating and central air conditioning, and a 50-gallon hot water tank. An attached one-car garage and walk-up attic provide additional storage. Move right in and enjoy!
Contact an agent
Home facts
- Year built:1963
- Listing ID #:1065505
- Added:1 day(s) ago
- Updated:October 24, 2026 at 11:28 AM
Rooms and interior
- Bedrooms:4
- Total bathrooms:2
- Full bathrooms:2
- Rooms Total:7
- Kitchen Description:Dishwasher, Kitchen Island, Oven, Refrigerator, Stainless Steel Appliance(s)
- Basement:Yes
- Basement Description:Finished, Full, Walk-Out Access
- Living area:2,200 sq. ft.
Heating and cooling
- Cooling:Central Air
- Heating:Forced Air
- Central air:Yes
Structure and exterior
- Year built:1963
- Building area:2,200 sq. ft.
- Lot area:0.28 Acres
- Architectural Style:Hi Ranch
- Construction Materials:Vinyl Siding
Schools
- High school:Half Hollow Hills High School East
- Middle school:West Hollow Middle School
- Elementary school:Sunquam Elementary School
Utilities
- Water:Public
- Sewer:Public Sewer
Finances and disclosures
- Price:$799,999
- Price per sq. ft.:$363.64
- Tax amount:$12,272 (2025)
Features and amenities
- Appliances:Dishwasher, Dryer, Oven, Refrigerator, Stainless Steel Appliance(s)
- Laundry features:Dryer
- Amenities:High Ceilings, Open Floorplan
Parking
- Total parking spaces:1
- Parking description:Driveway
- Garage:Yes
- Garage spaces:1
New listings near 4 Ridge Road
- Open Sun, 1 to 2:30pm
 $499,000Active3 beds 1 baths1,030 sq. ft.
20 Buchanan Avenue, Wheatley Heights, NY 11798
MLS# 1060366Listed by: PINNACLE R E CONSULTING INC 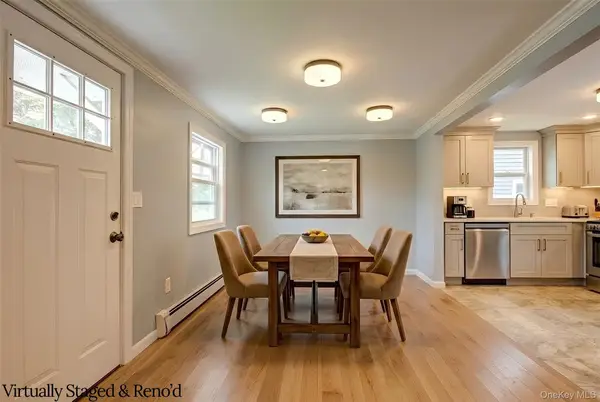 $350,000Active1 beds 1 baths520 sq. ft.
55 Main Avenue, Wheatley Heights, NY 11798
MLS# 1056129Listed by: KELLER WILLIAMS LANDMARK II $675,000Active5 beds 2 baths2,016 sq. ft.
84 N 17th Street, Wheatley Heights, NY 11798
MLS# 1054531Listed by: SIGNATURE PREMIER PROPERTIES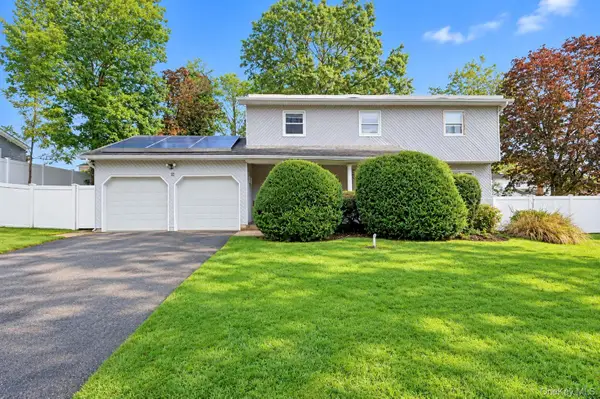 $849,000Active5 beds 4 baths2,636 sq. ft.
38 Waterford Drive, Wheatley Heights, NY 11798
MLS# 1051429Listed by: CHARLES RUTENBERG REALTY INC $775,000Active6 beds 2 baths2,137 sq. ft.
12 Bennington Place, Wheatley Heights, NY 11798
MLS# 1047037Listed by: LEGACY ESTATE REALTY $249,900Pending1 beds 1 baths900 sq. ft.
175 Main Avenue #167, Wheatley Heights, NY 11798
MLS# 1041900Listed by: COLDWELL BANKER AMERICAN HOMES $650,000Active5 beds 2 baths2,400 sq. ft.
142 N 27th Street, Wheatley Heights, NY 11798
MLS# 1043340Listed by: SIGNATURE PREMIER PROPERTIES $649,900Pending4 beds 2 baths2,164 sq. ft.
36 Clearview Drive, Wyandanch, NY 11798
MLS# 1027242Listed by: CENTURY 21 ICON- Open Sun, 12 to 2pm
 $999,000Active4 beds 2 baths1,969 sq. ft.
15 Dix Circle, Dix Hills, NY 11746
MLS# 1029801Listed by: TRUE HOMES INC


Protect your home and budget from life's surprises with an Assurant Home Warranty, backed by a partner that supports you through every step of homeownership. Explore Plans.
© 2026 Better Homes and Gardens Real Estate LLC. An Anywhere Real Estate company. All rights reserved. Better Homes and Gardens® Real Estate is a registered trademark owned by Meredith Operations Corporation, licensed to Better Homes and Gardens Real Estate LLC and used with permission. Better Homes and Gardens Real Estate LLC fully supports the principles of the Fair Housing Act and the Equal Opportunity Act. Listing information is deemed reliable but is not guaranteed accurate.
Each office is independently owned and operated.
Any services or products provided by third parties are not provided by, affiliated with or related to Better Homes and Gardens Real Estate LLC, or its affiliated companies.