
38 Waterford Drive, Wheatley Heights, NY 11798
Local realty services provided by:Better Homes and Gardens Real Estate Realty Connect
38 Waterford Drive,Wheatley Heights, NY 11798
$899,000
- 5 Beds
- 4 Baths
- 2,636 sq. ft.
- Single family
- Active
Upcoming open houses
- Sat, Sep 2601:00 pm - 03:00 pm
- Sun, Sep 2701:00 pm - 03:00 pm
Listed by: rolande volcy
Office: charles rutenberg realty inc
MLS#:1051429
Source:OneKey MLS
Price summary
- Price:$899,000
- Price per sq. ft.:$341.05
About this home
Welcome to this beautiful 5-bedroom, 3-full-bath Colonial!
This spacious Colonial offers over 2,500 square feet of living space and plenty of room to make it your dream home. As you enter the foyer, you’ll appreciate the open layout and inviting oversized living room featuring a fireplace.
The main level also offers a formal dining room, kitchen, and large family room with sliding doors leading to the backyard—perfect for entertaining, relaxing, and enjoying outdoor living.
The second-floor features 5 bedrooms, including a spacious primary bedroom with its own full private bath and plenty of closet space.
Additional features include a finished basement, large driveway, and covered front porch.
With its spacious layout, generous bedroom count, and additional living space, this home offers plenty of potential to accommodate your lifestyle. Come see all that this beautiful Colonial has to offer and make it your own!
Contact an agent
Home facts
- Year built:1969
- Listing ID #:1051429
- Added:9 day(s) ago
- Updated:September 25, 2026 at 11:28 AM
Rooms and interior
- Bedrooms:5
- Total bathrooms:4
- Full bathrooms:3
- Half bathrooms:1
- Rooms Total:9
- Dining Description:Eat-In Kitchen, Formal Dining
- Kitchen Description:Dishwasher, Eat-in Kitchen, Pantry, Range, Refrigerator
- Basement:Yes
- Basement Description:Finished
- Living area:2,636 sq. ft.
Heating and cooling
- Cooling:Central Air
- Heating:Baseboard, Forced Air
- Central air:Yes
Structure and exterior
- Year built:1969
- Building area:2,636 sq. ft.
- Lot area:0.23 Acres
- Architectural Style:Colonial
- Construction Materials:Brick, Frame, Vinyl Siding
Schools
- High school:Half Hollow Hills High School West
- Middle school:Candlewood Middle School
- Elementary school:Otsego Elementary School
Utilities
- Water:Public
- Sewer:Cesspool
Finances and disclosures
- Price:$899,000
- Price per sq. ft.:$341.05
- Tax amount:$15,893 (2026)
Features and amenities
- Appliances:Dishwasher, Refrigerator
- Amenities:Entrance Foyer, Open Floorplan, Storage
Parking
- Total parking spaces:4
- Parking description:Driveway
- Garage:Yes
- Garage spaces:2
New listings near 38 Waterford Drive
- New
 $675,000Active5 beds 2 baths2,016 sq. ft.
84 N 17th Street, Wheatley Heights, NY 11798
MLS# 1054531Listed by: SIGNATURE PREMIER PROPERTIES - Open Sat, 2 to 4pm
 $775,000Active6 beds 2 baths2,137 sq. ft.
12 Bennington Place, Wheatley Heights, NY 11798
MLS# 1047037Listed by: LEGACY ESTATE REALTY  $249,900Pending1 beds 1 baths900 sq. ft.
175 Main Avenue #167, Wheatley Heights, NY 11798
MLS# 1041900Listed by: COLDWELL BANKER AMERICAN HOMES $650,000Active5 beds 2 baths2,400 sq. ft.
142 N 27th Street, Wheatley Heights, NY 11798
MLS# 1043340Listed by: SIGNATURE PREMIER PROPERTIES $649,900Pending4 beds 2 baths2,164 sq. ft.
36 Clearview Drive, Wyandanch, NY 11798
MLS# 1027242Listed by: CENTURY 21 ICON $999,000Active4 beds 2 baths1,969 sq. ft.
15 Dix Circle, Dix Hills, NY 11746
MLS# 1029801Listed by: TRUE HOMES INC $519,000Active3 beds 1 baths1,030 sq. ft.
20 Buchanan Avenue, Wheatley Heights, NY 11798
MLS# 1026909Listed by: CENTURY 21 CROWN HOMES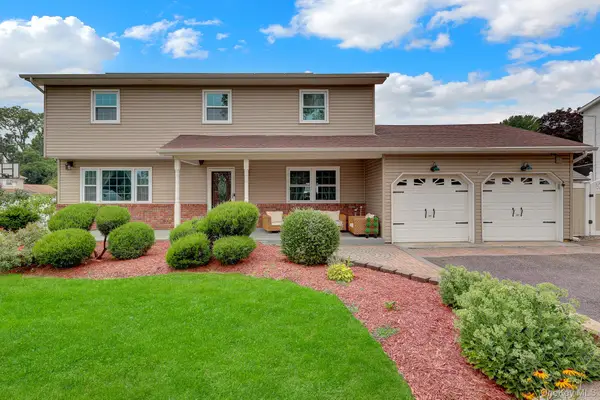 $995,000Pending5 beds 3 baths2,900 sq. ft.
2 Fairhaven Drive, Wheatley Heights, NY 11798
MLS# 1027204Listed by: KELLER WILLIAMS REALTY GREATER $799,000Pending4 beds 3 baths1,907 sq. ft.
2 Valley Forge Drive, Wheatley Heights, NY 11798
MLS# 1026709Listed by: PROPERTY PROFESSIONALS REALTY


Protect your home and budget from life's surprises with an Assurant Home Warranty, backed by a partner that supports you through every step of homeownership. Explore Plans.
© 2026 Better Homes and Gardens Real Estate LLC. An Anywhere Real Estate company. All rights reserved. Better Homes and Gardens® Real Estate is a registered trademark owned by Meredith Operations Corporation, licensed to Better Homes and Gardens Real Estate LLC and used with permission. Better Homes and Gardens Real Estate LLC fully supports the principles of the Fair Housing Act and the Equal Opportunity Act. Listing information is deemed reliable but is not guaranteed accurate.
Each office is independently owned and operated.
Any services or products provided by third parties are not provided by, affiliated with or related to Better Homes and Gardens Real Estate LLC, or its affiliated companies.