
12 Gedney Way, White Plains, NY 10605
Local realty services provided by:Better Homes and Gardens Real Estate Choice Realty
12 Gedney Way,White Plains, NY 10605
$625,000
- 3 Beds
- 2 Baths
- 1,718 sq. ft.
- Single family
- Active
Listed by: nancy e. strong, stacey h. rechler
Office: douglas elliman real estate
MLS#:1075077
Source:OneKey MLS
Price summary
- Price:$625,000
- Price per sq. ft.:$363.8
About this home
Full of charm, character, and untapped potential, this three-bedroom, one-and-a-half-bath Tudor is waiting for someone with vision to bring it back to life. This home offers the best of both worlds: the timeless appeal of classic Tudor architecture and easy access to everything White Plains has to offer. With renovation comes the opportunity to restore its original charm and create the storybook home it was always meant to be. Bring your imagination and your vision. Ideally located close to schools, shopping, highways and all that White Plains offers. The first floor living room opens to a sunroom and the dining area. Off the kitchen is the powder room and door to the deck/backyard. The second floor includes the primary bedroom with walk-in closet, 2 additional bedrooms with closets and a hall bathroom. Stairs lead to the attic with a finished room and large storage closets. The roof is 2 years old. Being sold As-Is.
Contact an agent
Home facts
- Year built:1926
- Listing ID #:1075077
- Added:1 day(s) ago
- Updated:November 22, 2026 at 04:08 PM
Rooms and interior
- Bedrooms:3
- Total bathrooms:2
- Full bathrooms:1
- Half bathrooms:1
- Rooms Total:7
- Kitchen Description:Range
- Basement:Yes
- Basement Description:Unfinished, Walk-Out Access
- Living area:1,718 sq. ft.
Heating and cooling
- Heating:Natural Gas
Structure and exterior
- Year built:1926
- Building area:1,718 sq. ft.
- Lot area:0.17 Acres
- Architectural Style:Tudor
- Construction Materials:Stucco
- Levels:2 Story
Schools
- High school:White Plains Senior High School
- Middle school:White Plains Middle School
- Elementary school:White Plains (Controlled Parents Choice)
Utilities
- Water:Public
- Sewer:Public Sewer
Finances and disclosures
- Price:$625,000
- Price per sq. ft.:$363.8
- Tax amount:$12,481 (2026)
Parking
- Parking description:Attached
- Garage:Yes
- Garage spaces:1
New listings near 12 Gedney Way
- Open Sun, 12 to 2pmNew
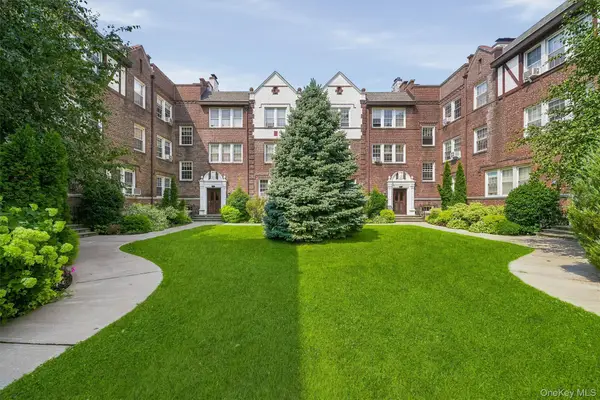 $515,000Active2 beds 1 baths1,100 sq. ft.
81 N Broadway #3A, White Plains, NY 10603
MLS# 1075398Listed by: HOULIHAN LAWRENCE INC. - New
 $325,000Active0.17 Acres
145 Beverly Road, White Plains, NY 10605
MLS# 1071705Listed by: KELLER WILLIAMS REALTY GROUP - Open Sun, 1 to 2pmNew
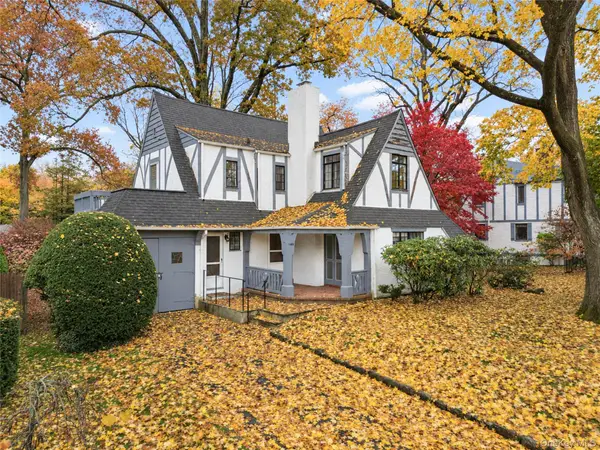 $750,000Active3 beds 3 baths1,538 sq. ft.
140 Albemarle Road, White Plains, NY 10605
MLS# 1071716Listed by: KELLER WILLIAMS REALTY GROUP - New
 $325,000Active2 beds 1 baths950 sq. ft.
8 Bryant Crescent #2D, White Plains, NY 10605
MLS# 1071459Listed by: HOULIHAN LAWRENCE INC. - Open Sun, 12 to 2pmNew
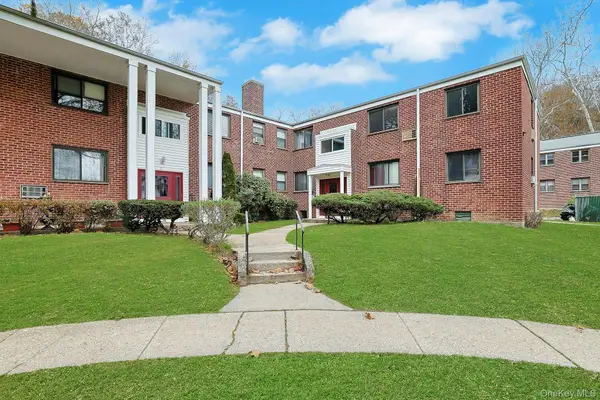 $174,900Active1 beds 1 baths750 sq. ft.
5 Lawrence Drive #Apt D, White Plains, NY 10603
MLS# 1073304Listed by: HOWARD HANNA RAND REALTY - New
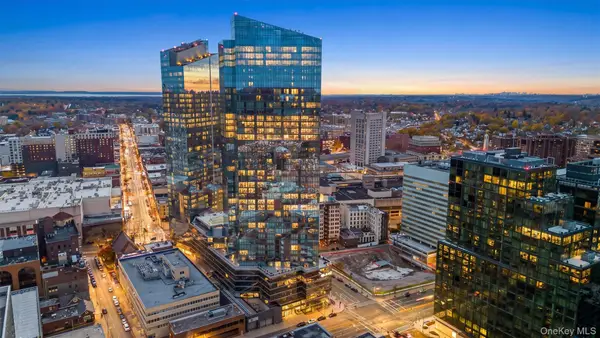 $4,699,000Active3 beds 4 baths5,403 sq. ft.
5 Renaissance Square #PH40C, White Plains, NY 10601
MLS# 1072107Listed by: HOULIHAN LAWRENCE INC. - Open Sun, 1 to 3pmNew
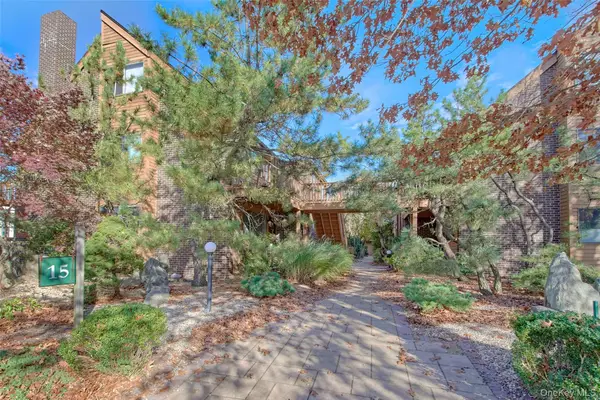 $519,000Active2 beds 2 baths1,366 sq. ft.
15 Greenridge Avenue #14, White Plains, NY 10605
MLS# 1074166Listed by: HOULIHAN LAWRENCE INC. - New
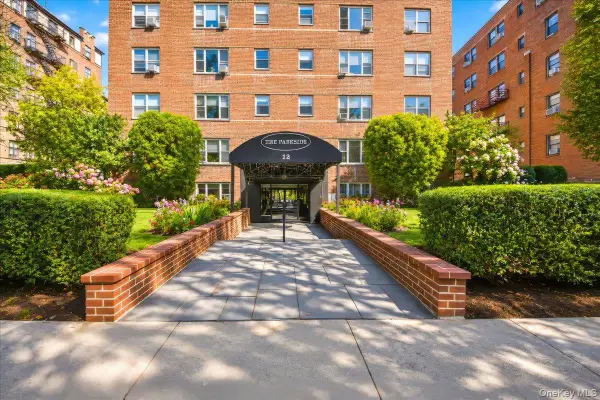 $230,000Active1 beds 1 baths950 sq. ft.
12 Westchester Avenue #1H, White Plains, NY 10601
MLS# 1074243Listed by: COMPASS GREATER NY, LLC - New
 $95,000Active-- beds 1 baths393 sq. ft.
10 Bryant Crescent #2H, White Plains, NY 10604
MLS# 1073742Listed by: RE/MAX PRESTIGE PROPERTIES


Protect your home and budget from life's surprises with an Assurant Home Warranty, backed by a partner that supports you through every step of homeownership. Explore Plans.
© 2026 Better Homes and Gardens Real Estate LLC. An Anywhere Real Estate company. All rights reserved. Better Homes and Gardens® Real Estate is a registered trademark owned by Meredith Operations Corporation, licensed to Better Homes and Gardens Real Estate LLC and used with permission. Better Homes and Gardens Real Estate LLC fully supports the principles of the Fair Housing Act and the Equal Opportunity Act. Listing information is deemed reliable but is not guaranteed accurate.
Each office is independently owned and operated.
Any services or products provided by third parties are not provided by, affiliated with or related to Better Homes and Gardens Real Estate LLC, or its affiliated companies.